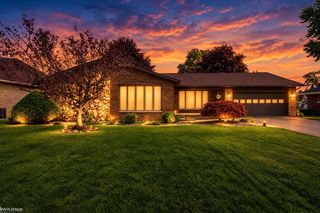
41275 Conger Bay Drive, Harrison Twp, MI 48045
- 4 beds |
- 3 baths |
- 2,365 sqft
 Single-Family Home
 Built in 2023
 7,405sqft lot
 2 car garage
 $307/sqft
 Listed 12 days ago
Property Description
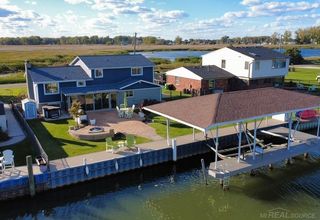
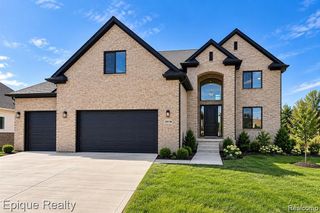
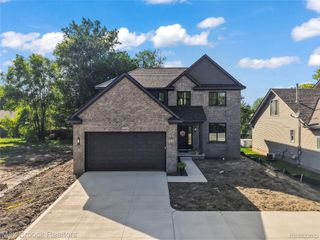
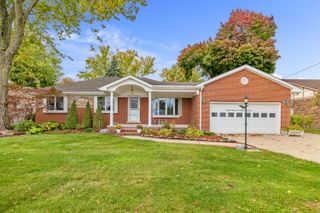
BUILDER'S OWN HOME! Stunning 2023 Craftsman Colonial offering 4 bedrooms, 3 full baths, and beautiful views of Lake St. Clair! Impressive exterior featuring stone, composite & cedar shake siding. Inside, a dramatic two-story foyer welcomes you with 9' ceilings throughout. Open-concept design features engineered wood flooring, gorgeous kitchen with CAFE appliances, oversized 8' island, quartzite countertops & walk-in pantry with pocket door. Kitchen nook door wall opens to a covered loggia with ceiling fan & gas fireplace. Great room showcases a striking stone-wall gas fireplace with floating mantel. Upstairs, the spacious primary suite features a composite balcony with breathtaking Lake St. Clair views. Additional bedrooms, second-floor laundry & quartzite countertops throughout kitchen, baths, laundry & pantry. Andersen windows throughout, tankless water heater & vinyl privacy fence. Loaded with upgrades and quality craftsmanship at every turn. Too many upgrades to list!
- Listing Status:
- Active
- Data Last Updated:
- November 19, 2026 at 6:42AM
- Listing Office:
- RE/MAX First : 5867998000
- Listing Agent:
- Robert A Scalici : 5862062999
- MLS ID:
- 58050227068

- General: Balcony
- Style: Colonial
- Other Structures: Patio
- Pool: None
- Parking: Two car garageAttachedElectricityin garageGarageGarage door opener
- General: CedarOtherStoneTwoCrawl space
- Originating MLS: MiRealSource
- School District: Lanse creuse
- County: Macomb
- Zoning: BELVIDERE SUBDIVISION LOT 54171215154029
- Fencing: Fenced
- Water: Public
- Sewer: Public sewer
- Source: MiRealSource
This listing courtesy of Robert A Scalici , RE/MAX First
Monthly Payment
- Principal & Interest $
- Property Taxes $
- Home Insurance $
- VA Funding Fee $

 New - 3 days ago