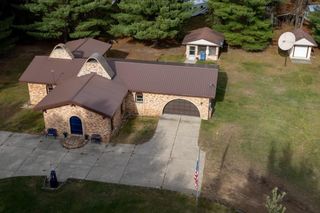
1881 W Haskell Lake Road, Harrison, MI 48265
- 4 beds |
- 1 bath |
- 2,159 sqft
 Single-Family Home
  Built in 1979
  5.73acre lot
 4 car garage
  $125/sqft
  Listed 1 month ago
Property Description
Listing Agent: ROSEMARIE MAYFIELD Broker: HARRISON REALTY INC.: In the Heart of Stateland ... Tastefully Updated Chalet with plenty of room for entertaining year round. Newly updated kitchen including cabinets,laminate, lighting and appliances. The bathroom has updated walk in shower, ceramic flooring and vanity. The main living room has plenty of natural light, natural fireplace, drywall and laminate flooring. The larger bedroom on main level has new carpeting and walk in closet. Smaller bedroom on main level includes new carpeting. The upstairs has plenty of sleeping space for everyone to enjoy. The basement has recently finished family room for chilling out on movie night. Drive thru the 5.73 acres of woodsy land on your own trail to adjoining Federal land. Kids club house for the little ones to enjoy. 30x40 pole barn with 12 ft sidewalls and lean too for gatherings. Wood shed for firewood. Looking for the Up North experience in the Heart of Leota? Own your own piece of heaven!
- Listing Status:
- Pending
- Data Last Updated:
- July 6, 2026 at 6:45PM
- Listing Office:
- HARRISON REALTY INC. : 989-539-2261
- Listing Agent:
- ROSEMARIE MAYFIELD : 989-240-2410
- MLS ID:
- 50207825

- General: Walk-In Closet(s)
- Kitchen: Floor: Laminate
- Appliances: DryerRange/OvenRefrigeratorWasherElectric Water Heater
- Living Room: Floor: Laminate
- Laundry: Lower Level
- Basement: BlockPartially Finished
- Heating: PropaneForced Air
- Fireplace: Natural FireplaceFireplace
- General: Pole Barn
- Style: Chalet
- Other Structures: Pole BarnPorchDeck
- Parking: Parking spaces: 4
- Windows: Window Treatments
- General: Wood SidingOne and One HalfBasement
- Road/Access: City/CountyYear RoundRoad
- Originating MLS: MiRealSource
- School District: Harrison Community Schools
- County: Clare
- Zoning: T20N R5W SEC 23 1881 W HASKELL LAKE RD BEG S00 DEG 02'42''W ALG W SEC L 84.17 FT FROM NW SEC COR TH S00 DEG 02'42''W 155.63 FT TH S63 DEG 07'14''E 430.64 FT TH N85 DEG 14'10''E 258.89 FT TH N61 DEG 04'40''E 82.46 FT TH N00 DEG 45'45''W 226.85 FT TH W 'LY ALG C L OF HASKELL LAKE RD TO W SEC L & POB. FROM 100-11 & 12 & T20N R5W SEC 23 BEG N89 DEG 14'15"E ALG N SEC L 1000.01 FT FROM NW SEC COR TH S61 DEG 04'40"W ALG CL OF HASKELL LAKE RD 330.00 FT TH S00 DEG 45'45"E 226.85 FT TH N61 DEG 04'40"E 330.00 FT TH N00 DEG 45'45"W 226.85 FT TO POB A 1.5 AKA PARCEL 3.
- Utilities: PropanePropane Tank Leased100 Amp ServiceCircuit Breakers
- Water: Private Well
- Sewer: Septic Tank
- Source: MiRealSource
This listing courtesy of ROSEMARIE MAYFIELD , HARRISON REALTY INC.
Monthly Payment
- Principal & Interest $
- Property Taxes $
- Home Insurance $
- VA Funding Fee $