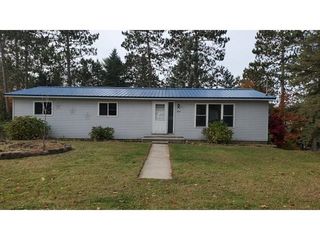
2100 W Temple Drive, Harrison, MI 48625
- 4 beds |
- 1 bath |
- 1,730 sqft
 Single-Family Home
  Built in 1890
  0.92acre lot
 2 car garage
  $72/sqft
  Listed 2 months ago
Property Description
Listing Agent: ROSEMARIE MAYFIELD Broker: HARRISON REALTY INC.: In the Heart of The Farm Country this nostalgic 2 story farm house with decor from the era of which it was built. Large 8x 16 mudroom , eat in kitchen and spacious living room with original hardwood floors. 2 bedrooms on main level and upstairs has to large sleeping areas without closets. Extra unfinished storage room of 10x24. The Michigan basement has stone walls, floor drains and sump pump. More features include 5 inch well and engineered septic in 2003 and 2004. Shingle roof in 2016. Hot Water boiler system, gas water heater and roof in 2016. 24x32 pole barn with electric and cement floor.15 x20 wooden barn too. Recent split from larger parcel .
- Listing Status:
- Pending
- Data Last Updated:
- July 6, 2026 at 6:45PM
- Listing Office:
- HARRISON REALTY INC. : 989-539-2261
- Listing Agent:
- ROSEMARIE MAYFIELD : 989-240-2410
- MLS ID:
- 50203977

- General: Sump Pump
- Appliances: Range/OvenRefrigeratorGas Water Heater
- Living Room: Floor: Wood
- Laundry: First
- Basement: Stone
- Flooring: Hardwood
- Heating: PropaneBoiler
- General: Barn(s)Pole Barn
- Style: Farm House
- Other Structures: Barn(s)Pole BarnDeckPatio
- Parking: Parking spaces: 2
- General: Vinyl SidingVinyl TrimTwoBasementMichigan Basement
- Road/Access: Year RoundRoad
- Originating MLS: MiRealSource
- School District: Harrison Community Schools
- County: Clare
- Zoning: PART OF THE E 1/2 OF SE 1/4 OF SEC 15 T19NR5W GREENWOOD TWP CLARE COUNTY COMMENCING AT THE SE SEC CORNER TH N 89" 24' 34 " W 233.55 FT ALONG SAID SEC LINE TH N 0"29' 42" E 75FT TO THE POINT OF BEG TH N 89"N24' 34" W 336.28 FT TH N 1" 56'04"W 119 FT TH S89"24' 34" E 336 FT TH S 01"56' 04 " E 119.32 FT TO POINT OF BEG . .92 ACRES M/L
- Utilities: 100 Amp ServiceCircuit Breakers
- Water: Private Well
- Sewer: Septic Tank
- Source: MiRealSource
This listing courtesy of ROSEMARIE MAYFIELD , HARRISON REALTY INC.
Monthly Payment
- Principal & Interest $
- Property Taxes $
- Home Insurance $
- VA Funding Fee $