2901 Cathey Street, Harrison, MI 48625
- 3 beds |
- 1 bath |
- 1,464 sqft
 Single-Family Home
  Built in 1973
  0.55acre lot
 2 car garage
  $154/sqft
  Listed 9 days ago
Property Description
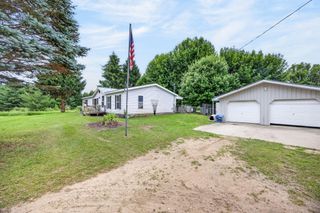
Remodeled 1,464 sq ft ranch home, 3 bedrooms, 1 bath on a slab foundation with vinyl siding and a newer roof. Equipped with 32 solar panels, 4 years old, a high-efficiency (97%) HVAC system installed March 2026. It has a whole-house water filtration system, motion-sensing exterior lighting. Custom wood ceilings and custom moldings throughout the home The foyer, kitchen, bath, laundry room, and a tiled fireplace area in the family room feature ceramic tile flooring, the living room, family room, hallway, and three bedrooms are carpeted. One bedroom closet ihas two oversized built-in gun and personal fire safes. The family room has a door wall to the back yard. 2-inch vinyl horizontal blinds and new ceiling fans in every room except the bathroom and laundry room. The updated kitchen features Medallion cabinets with corner lazy Susan cabinets, quartz countertops, and an acrylic under mount sink with garbage disposal. Stainless steel appliances: a 5-burner glass cooktop, double self-cleaning ovens, microwave, side-by-side refrigerator with ice and water in the door, dishwasher. The bathroom is updated with a new vanity topped with matching quartz, an under mount sink, a new faucet, a new single-handle tub fixture. It also includes a linen closet and a large storage cabinet. The laundry area features a new large capacity Whirlpool washer/dryer. The home has been painted in neutral tones. It has a 0.5-acre corner lot, and includes an extra-tall, extra-deep 2.5-car garage with power, opener, and a 50-amp RV outlet. The gravel driveway in addition to garage parking. Outdoor features include a large backyard fire pit with a cedar swing, picnic table, firewood, and outdoor speakers. The yard is fenced on two sides and includes a large barn behind the garage. Deeded access to Dodge Lake with a beach and boat ramp a 5-minute away. The area provides abundant recreation opportunities, golf, zip-lining, skiing, casinos, shopping, and access to snowmobile and ORV trails.
- Listing Status:
- Active
- Data Last Updated:
- July 6, 2026 at 2:42PM
- Listing Office:
- HomeCoin.com : 8884002513
- Listing Agent:
- Jonathan Minerick : 8884002513
- MLS ID:
- 58050213080

- General: Barns
- Style: Ranch
- Pool: None
- Parking: Twoand half car garageAssigned 2 spacesDetachedElectricityin garageGarageOff streetGarage door opener
- Windows: Window treatments
- General: Vinyl sidingOneSlab
- Road/Access: GravelPrivate road
- HOA Amenities: Beach access0.0Monthly
- Originating MLS: MiRealSource
- School District: Harrison
- County: Clare
- Zoning: T19N R3W SEC 19 2901 CATHEY ST LOTS 332 & 333 DODGE CITY NO 3.00810033200
- Water: Well
- Sewer: Septic tank
- Source: MiRealSource
This listing courtesy of Jonathan Minerick , HomeCoin.com
Monthly Payment
- Principal & Interest $
- Property Taxes $
- Home Insurance $
- VA Funding Fee $