305 N Beverly Drive, Harrison, MI 48625
- 1 bed |
- 1 bath |
- 1,035 sqft
 Single-Family Home
  Built in 1948
  0.69acre lot
 1 car garage
  $134/sqft
  Listed 18 days ago
Property Description
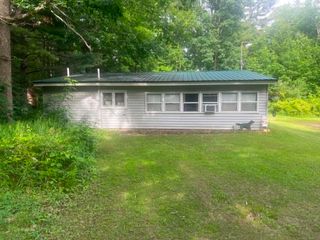
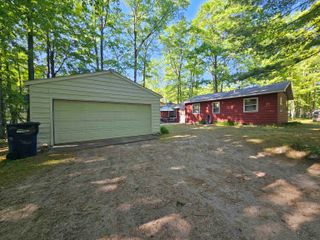
Listing Agent: KARI GARBER Broker: HARRISON REALTY INC.: Big cabin charm packed into the perfect-sized Northern Michigan getaway! This 1948 upright log cabin has been loved, improved, and expanded into an adorable 1,035 sq ft year-round home full of character. The original log details bring the cozy cabin feel, while the addition adds beautiful cathedral ceilings and knotty pine accents that make the space warm and inviting. The eat-in kitchen celebrates the charm of the original cabin, while the spacious bedroom features a bonus loft area for extra sleeping space, storage, or a cozy hideaway. And let’s talk closets — with approximately 15 feet of closet space, there’s room for every season’s wardrobe (and maybe even a little space left to share). Current owners enjoy the warmth and efficiency of the pellet stove as their primary heat source, and an LP forced-air furnace is also installed for future use with the addition of an LP tank, and the security of a whole house generator keeps the lights on when power goes out. A metal roof and vinyl siding help keep exterior maintenance simple and the established perennial gardens are ready to welcome you home. Need storage? You’ll have plenty with four sheds (12x20, 10x12, 8x10, and 8x8) for tools, toys, and all your Northern Michigan gear. Plus there is a large car port for your daily parking needs. Located close to state land, trails, golf courses, and area lakes — this cozy cabin is ready for your next chapter, whether it’s weekends away or everyday living.
- Listing Status:
- Active
- Data Last Updated:
- July 6, 2026 at 4:45PM
- Listing Office:
- HARRISON REALTY INC. : 989-539-2261
- Listing Agent:
- KARI GARBER : 989-400-6351
- MLS ID:
- 50211737

- General: Shed(s)
- Style: Log HomeCottage
- Other Structures: Shed(s)DeckPatio
- Parking: Parking spaces: 1
- General: Vinyl SidingOneCrawlSlab
- Road/Access: City/CountyRoad
- Originating MLS: MiRealSource
- School District: Harrison Community Schools
- County: Clare
- Zoning: T20N R4W SEC 33 LOT 468 AIRPORT FOREST SUB #3 SUPERVISOR'S PLAT OF.
- Water: Private Well
- Sewer: Septic Tank
- Source: MiRealSource
This listing courtesy of KARI GARBER , HARRISON REALTY INC.
Monthly Payment
- Principal & Interest $
- Property Taxes $
- Home Insurance $
- VA Funding Fee $

 New - 3 days ago