3751 E Townline Lake Road, Harrison, MI 48625
- 3 beds |
- 3 baths |
- 1,460 sqft
 Single-Family Home
  Built in 1979
  6.7acre lot
 1 car garage
  $250/sqft
  Listed 1 month ago
Property Description
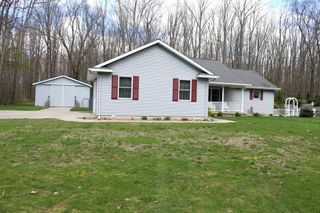
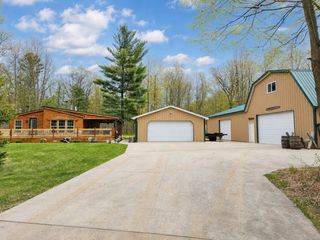
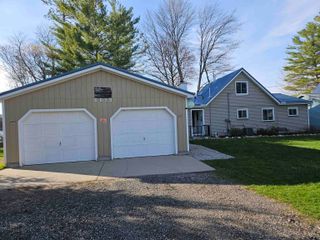
Listing Agent: Arika Reno Broker: Three Pines Realty LLC: Tucked away on approximately 6.7 wooded acres at the end of a long private easement drive, this beautifully updated home offers the privacy you've been dreaming of while still being less than 5 minutes from downtown shopping, dining, and conveniences. No neighboring homes can be seen from the front porch! Enjoy excellent hunting, abundant wildlife, established garden areas, wildflowers, walking trails, and a deer blind already in place. Inside you'll find soaring ceilings, a gas fireplace, so many custom finishes, and even a private in-house sauna. Recent major updates include new PEX plumbing (2023), new furnace and central a/c (2024), and new electrical panel (2024). The insulated and heated pole barn features on-demand hot water and a dedicated woodworking shop, making it ideal for hobbies, projects, or extra storage. A rare combination of privacy, modern updates, outdoor recreation, and convenience!
- Listing Status:
- Active
- Data Last Updated:
- July 6, 2026 at 7:46PM
- Listing Office:
- Three Pines Realty LLC :
- Listing Agent:
- Arika Reno : 989-339-7641
- MLS ID:
- 50209370

- General: Lawn SprinklerPole Barn
- Style: Cape Cod
- Other Structures: Pole BarnDeckPatio
- Parking: 3 or More SpacesGarageParking spaces: 1
- General: Vinyl SidingVinyl TrimOne and One HalfCrawl
- Road/Access: Year Round
- Originating MLS: MiRealSource
- School District: Harrison Community Schools
- County: Clare
- Zoning: T19N R4W SEC 15 3751 E TOWNLINE LAKE RD W 1/2 OF W 1/2 OF SE 1/4 OF SE 1/4 EXC BEG S89 DEG 08'52"W 987.47 FT FROM SE SEC COR TH N00 DEG 54'27"W 399.93 FT TH S89 DEG 10'22"W 329.14 FT TH S00 DEG 54' 09"E 400.07 FT TH N89 DEG 08'52"E 329.16 FT TO POB.
- Water: Private Well
- Sewer: Septic Tank
- Source: MiRealSource
This listing courtesy of Arika Reno , Three Pines Realty LLC
Monthly Payment
- Principal & Interest $
- Property Taxes $
- Home Insurance $
- VA Funding Fee $