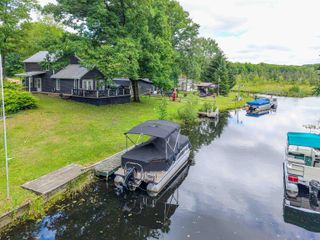
7492 E Townline Lake Road, Harrison, MI 48625
- 3 beds |
- 3 baths |
- 1,154 sqft
 Single-Family Home
  Built in 2007
  19.1acre lot
 —— car garage
  $243/sqft
  Listed 1 month ago
Property Description
Set on 19 scenic acres, this charming 3-bedroom, 2.5-bath ranch offers peaceful country living with modern conveniences, including high-speed internet for working from home. The home features a spacious living room, a welcoming kitchen, and all bedrooms conveniently located on the main floor.The partially finished walkout basement is built with insulated concrete forms for energy efficiency and includes a half bath, pellet stove, and wall furnace for supplemental heat. Handicap-accessible features such as an entrance ramp, low-threshold shower, and support bars add comfort and convenience.Outside, enjoy the beautiful views from the large back deck overlooking mature trees and rolling landscape. The property also includes a 24x20 pole barn, partially cleared acreage, and a drivable trail perfect for walking, ATV riding, or snowmobiling. Zoned for short-term rentals, this property also offers excellent income potential.
- Listing Status:
- Active
- Data Last Updated:
- July 6, 2026 at 8:45PM
- Listing Office:
- Epique Realty :
- Listing Agent:
- Whitney Harrison : 231-250-6020
- MLS ID:
- 70532256

- General: Pole Barn
- Other Structures: Pole Barn
- General: Vinyl SidingOneBasement
- Originating MLS: MiRealSource
- School District: Harrison Community Schools
- County: Clare
- Zoning: T19N R3W SEC 20 BEG S89 DEG 38'42''W 661.49 FT FROM N 1/4 SEC COR TH S0 DEG 16'38''W 324.61 FT S89 DEG 38'42''W 330.47 FT TH N0 DEG 13'42''E 71.35 FT TH N89 DEG 38'42''E 172.12 FT TH N0 DEG 12'51''E 253.25 FT TH N89 DEG 38'42''E 158.69 FT BK TO POB. FROM 10 0-30 2007 SPLIT AND SEC 20 BEG S89 DEG 38'42''W 661.49 FT & S0 DEG 16'38''W 324.61 FT FROM N 1/4 SEC COR TH CONT S0 DEG 16'38''W 2320.74 FT TH
- Source: MiRealSource
This listing courtesy of Whitney Harrison , Epique Realty
Monthly Payment
- Principal & Interest $
- Property Taxes $
- Home Insurance $
- VA Funding Fee $