961 Lake Drive, Harrison, MI 48625
- 1 bed |
- 1 bath |
- 650 sqft
 Single-Family Home
  Built in 1964
  4,792sqft lot
 —— car garage
  $215/sqft
  Listed 6 days ago
Property Description
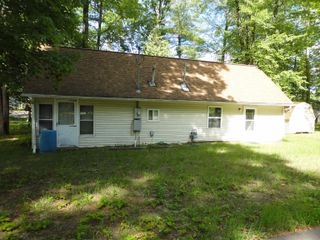
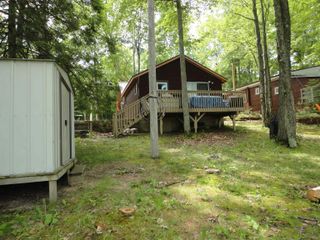
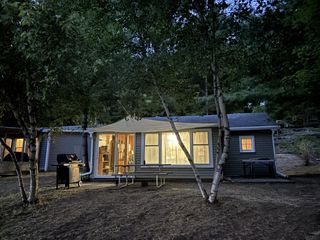
Listing Agent: ROBIN WITKOWSKI Broker: Century 21 Signature - Clare: Move-in ready and fully furnished! Just bring your clothes and start enjoying lake life. The seller is leaving most furnishings, along with a pontoon boat, kayaks, two boat motors, dishes, and so much more, making this a truly turnkey waterfront retreat. Only personal items will be removed.This well-maintained 1-bedroom, 1-bath cabin has been lovingly used as a weekend getaway and is ready for its next owners. Relax on the covered porch while taking in the peaceful views of Bertha Lake in Harrison, or head down the well-built, well-maintained staircase for a day of swimming, fishing, or boating.Inside, you'll find plenty of kitchen cabinetry and everything you need to start making memories from day one. Conveniently located near US-10, you'll also enjoy easy access to golf courses, ORV trails, skiing, state land, hunting, and all the outdoor recreation Northern Michigan has to offer.Whether you're looking for a weekend escape, seasonal retreat, or cozy lakefront home, this property checks all the boxes. Priced to sell—don't miss your chance to own your own slice of waterfront paradise!
- Listing Status:
- Active
- Data Last Updated:
- July 6, 2026 at 2:47PM
- Listing Office:
- Century 21 Signature - Clare :
- Listing Agent:
- ROBIN WITKOWSKI : 989-414-7140
- MLS ID:
- 50213217

- Style: Contemporary
- Parking: Parking spaces: 0
- General: Vinyl SidingOneSlab
- Originating MLS: MiRealSource
- School District: Farwell Area Schools
- County: Clare
- Zoning: T18N R5W SEC 22 961 LAKE DR W 1/2 OF LOT 15 CANOE SUB AND BEG AT NE COR OF LOT 14 CANOE SUB TH S39 DEG 23'55"W ALG E'LY L OF SAID LOT 114.99 FT TO SE COR OF LOT 14 TH N27 DEG 18'30"E 68.84 FT TH N38 DEG 46'32"E 47. 82 FT TO N'LY LOT L TH S50 DEG 03'E 14. 94 FT BK TO POB. COMBINED ON 03/01/2012 FROM 010-160-015-00010-160-014-02;
- Water: Private Well
- Sewer: Septic Tank
- Source: MiRealSource
This listing courtesy of ROBIN WITKOWSKI , Century 21 Signature - Clare
Monthly Payment
- Principal & Interest $
- Property Taxes $
- Home Insurance $
- VA Funding Fee $