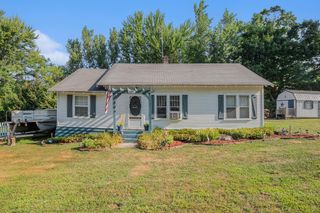
532 W Main Street, Hartford, MI 49057
- 3 beds |
- 2 baths |
- 1,200 sqft
 Single-Family Home
  Built in 2000
  0.4acre lot
 2 car garage
  $175/sqft
  Listed 1 month ago
Property Description
Beautifully Updated Hartford Ranch - Move-In Ready! This charming 3-bedroom, 2-bath home offers the perfect blend of comfort, and functionality. Built in 2000, vaulted ceilings in the kitchen + living room, creating an open inviting atmosphere perfect for everyday living and entertaining. The spacious kitchen includes a convenient snack bar, while the main floor laundry adds everyday ease, Step outside to enjoy the fully fenced backyard with a large deck, oversized storage shed, and playset! The generous primary suite features its own private full bath, and the oversized finished 2.5-car attached garage offers plenty of room for storage, hobbies, or projects, Recent updates provide peace of mind, including fresh paint, new washer/dryer, updated electrical '22, new garage door and spring '24, refinished deck '25, new thermostat, and hot water tank '25, Energy-efficient construction helps keep utility costs low, Ideally located near schools, parks, and downtown amenities. See it Today!
- Listing Status:
- Pending
- Date Added:
- May 14, 2026
- Data Last Updated:
- July 6, 2026 at 7:38AM
- Listing Office:
- Compass Realty : 269-605-3555
- Listing Agent:
- David Chapman : 269-605-3555
- MLS ID:
- 26022423

- General: Ceiling Fan(s)Garage Door OpenerEat-in Kitchen
- Appliances: Water Softener OwnedRefrigeratorDishwasherDisposalRange
- Laundry: In Kitchen
- Basement: Crawl Space
- A/C: Central Air
- Heating: Forced Air
- General: Shed(s)
- Style: Ranch
- Other Structures: Shed(s)
- Parking: PavedAttached
- Roofing: Composition
- Windows: Window TreatmentsInsulated WindowsScreens
- General: Vinyl Siding1
- Road/Access: Paved
- Originating MLS: Michigan Regional Information Center (MichRIC)
- School District: Hartford
- County: Van Buren
- Zoning: 1175-B1 16-3-16 191-257 380-280 993-440 1111-634 1334-135 1532-263 1747-204 *** BEG ON N & S 1/4 L 1967.59 FT N OF S 1/4 POST OF SECTH N ON SAID 1/4 L 163.11 FT TO CEN L OF RED ARROW HWYTH N 85 DEG 14'53''E ON SAME 94.0 FT TH S 163.11 FTTH S 85 DEG 14'53''W 94.0 FT TO BEG *** SPLIT ON 27 OCTOBER 1999 FROM 80-52-816-062-00 FOR 2000.80-52-816-064-00
- Fencing: Privacy
- Utilities: Cable ConnectedNatural Gas ConnectedPhone Connected
- Water: Public
- Source: Michigan Regional Information Center (MichRIC)
- Ownership: Private Owned
This listing courtesy of David Chapman , Compass Realty
Monthly Payment
- Principal & Interest $
- Property Taxes $
- Home Insurance $
- VA Funding Fee $

Location
Similar Listing