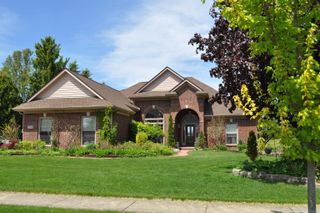
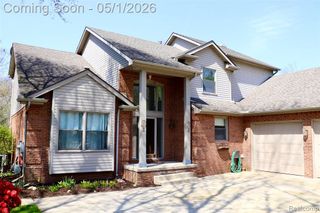
12621 Golden Oaks Drive, Milford, MI 48380
- 4 beds |
- 3 baths |
- 3,782 sqft
 Single-Family Home
  Built in 2002
  3.67acre lot
 2 car garage
  $178/sqft
  Listed 1 month ago
Property Description
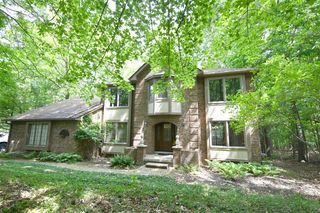
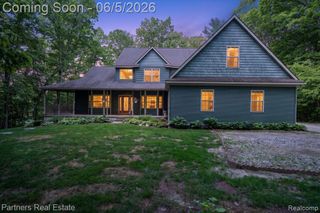
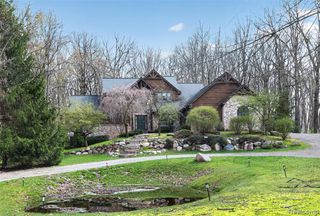
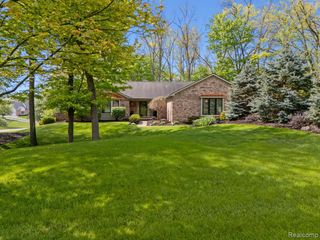
***MULTIPLE OFFERS RECEIVED. SELLER TO REVIEW OFFERS SUNDAY 6/7 EVENING***Exceptional Milford Retreat on 3.67 Acres with pole barn, pool & outdoor oasis. This is a rare opportunity to own this stunning 4-bedroom, 2.5-bath home situated on 3.67 private acres, offering a peaceful rural setting just minutes from downtown Milford. Complete with a beautiful 42' x 30' pole barn designed to complement the home, this property blends modern comfort, function, and outdoor living. The spacious kitchen features granite countertops, New stainless steel appliances, and a bright breakfast nook with direct access to the backyard and entertaining spaces. The main-level primary suite offers private access to the expansive paver patio, a beautifully appointed en-suite bath, and a generous walk-in closet. Upstairs, you'll find three spacious bedrooms, a full bath, and an impressive 21' x 13' family room/loft filled with natural light - perfect for a second living area, game room, or home office. The daylight basement offers endless potential and is already plumbed/prepped for a future bathroom. Outdoor living area is exceptional, featuring an expansive paver patio with gazebo, plus a fully fenced pool area designed for relaxation and entertaining. Additional highlights and updates include new roof in June 2024, whole-house audio system (inside & out), newer pool liner, updated AC and furnace, water softener, iron filter & reverse osmosis system, well water holding tank, and exterior generator hookup. This one-of-a-kind property offers the perfect combination of space, privacy, modern updates, and convenience in a highly desirable Milford location.
- Listing Status:
- Pending
- Date Added:
- June 4, 2026
- Data Last Updated:
- July 6, 2026 at 2:48AM
- Listing Office:
- Elite Realty : 734-513-2166
- Listing Agent:
- Justin Porth : 313-461-3318
- MLS ID:
- 60998485

- General: DSL AvailableSound System
- Kitchen: Floor: Ceramic
- Appliances: DishwasherDryerMicrowaveRange/OvenRefrigeratorWasherGas Water Heater
- Dining: Floor: Carpet
- Living Room: Floor: Carpet
- Laundry: CeramicEntry
- Basement: Finished
- A/C: Ceiling Fan(s)Central Air
- Heating: Natural GasForced Air
- Fireplace: GasLiving RoomFireplace
- General: Pole Barn
- Style: Cape Cod
- Other Structures: Pole BarnPorchPatio
- Pool: In Ground
- Parking: Parking spaces: 2
- General: BrickVinyl SidingTwoBasement
- Road/Access: Gravel
- HOA Amenities: 500.0Annually
- Originating MLS: MiRealSource
- School District: Hartland Consolidated Schools
- County: Livingston
- Zoning: SEC 35 T3N R6E COM CEN SECTH N0*21'13" W ALG N/S 1/4 LN OF SEC 35 665.43'; TH S89*58'06" E 1322.1' TO CTRLN PLSNT VALLEY RD; TH S0*02'16" E ALG CTRLN 600' TO POB; TH S0*02'16" E 66.78'; TH S0*02'37" E 479.04' TO CTRLN OF 66' PRIV RD ESMT; TH N89*58 '06" W 155.72'; TH NWLY 87.92' ALG ARC RCA 16*47'30"RAD 300' LONG CHORD BEARING N81*34'21" W 87.61'; TH N73*10'36" W 55.38'TH N0*02'16" W 517.1'; TH S89*58'06" E 295.33' TO POB PARCEL 17C 3.67AC ML SPLIT 12/97 FROM 35-300-026 SUBJ TO ESMTS & RO W OF RECORD
- Water: Private Well
- Sewer: Septic Tank
- Source: MiRealSource
This listing courtesy of Justin Porth , Elite Realty
Monthly Payment
- Principal & Interest $
- Property Taxes $
- Home Insurance $
- VA Funding Fee $