1266 Maxfield Lake Road, Hartland Township, MI 48353
- 3 beds |
- 3 baths |
- 2,669 sqft
 Single-Family Home
 Built in 1997
 2.54acre lot
 2 car garage
 $247/sqft
 Listed 5 days ago
Property Description
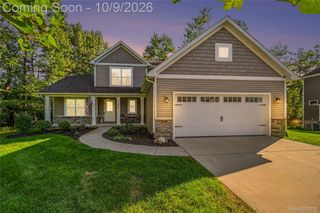
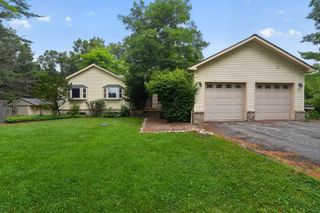
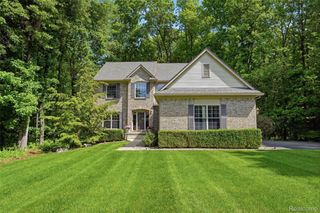
Nestled on 2.5 acres of beautifully wooded natural landscape, this private retreat provides a peaceful setting surrounded by nature and abundant wildlife. Enjoy birdwatching and tranquil views right from the comfort of your easy chair. The spacious home features 3 bedrooms, a den, and 3 full baths (each with a shower or bath), including a private primary suite. Hardwood floors, an updated kitchen with stainless steel appliances, and thoughtful updates throughout add comfort and style. The walkout basement provides additional living and storage possibilities and includes a dedicated wine cellar. The property includes an attached 2-car garage plus a detached 2-car garage/workshop, providing plenty of space for projects, equipment, and storage. Solar panels add energy efficiency, while the roof was replaced in 2022. With its wooded privacy, generous garage space, natural surroundings, and versatile living areas, this property combines comfort, functionality, and serenity. Fenced garden + page fencing along the back acreage of hardwoods. Located in desirable Hartland Schools and just minutes from M-59 and US-23, this home also checks the box for convenience to schools, shopping, and other services.
- Listing Status:
- Active
- Data Last Updated:
- November 19, 2026 at 7:42AM
- Listing Office:
- Beycome Brokerage Realty LLC : 8046565007
- Listing Agent:
- Steve Koleno : 8046565007
- MLS ID:
- 20261092220

- General: Chimney capsGutter guard systemLighting
- Style: ContemporaryOther
- Pool: None
- Parking: Two car garageAttached
- General: AsphaltBrickConcreteOtherVinyl sidingTwoBasementPoured
- Road/Access: Paved
- Originating MLS: Realcomp II Ltd
- School District: Hartland
- County: Livingston
- Zoning: SEC 27T3NR6EPART OF W1/2 OF SE 1/4 OF SEC 27 BEG AT A PT ON THE E LN OF MAXFIELD PARK SUBSAID PT S 86*5602\"E 824.544708.27.100.063
- Water: Well
- Sewer: Septic tank
- Source: Realcomp II Ltd
This listing courtesy of Steve Koleno , Beycome Brokerage Realty LLC
Monthly Payment
- Principal & Interest $
- Property Taxes $
- Home Insurance $
- VA Funding Fee $