8746 N Hills Court, Howell, MI 48843
- 4 beds |
- 4 baths |
- 3,942 sqft
 Single-Family Home
  Built in 2005
  0.78acre lot
 3 car garage
  $156/sqft
  Listed 1 month ago
Property Description
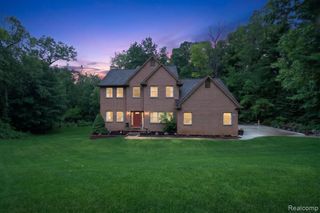
Welcome to 8746 N Hills Court in the desirable San Marino Hills community of Howell, Michigan within the award-winning Hartland School District. Situated on a rare 3/4-acre corner lot with mature trees, beautiful landscaping, and an additional storage shed, this impeccably maintained 4-bedroom, 3.5-bath home offers the perfect blend of privacy, functionality, and neighborhood living. The inviting main level features Brazilian cherry hardwood floors, abundant natural light, and spacious living areas ideal for everyday living and entertaining. The kitchen offers granite countertops, center island, newer stainless steel appliances, ample cabinetry, and opens to the great room with cozy gas fireplace. The formal dining room offers flexibility for a traditional dining space, home office, study, or sitting room. The spacious main floor primary suite provides convenience and privacy with en suite bath and generous closet space. Upstairs features 3 additional spacious bedrooms and a full bath with dual sinks and granite countertops. The finished walkout lower level is filled with daylight windows and offers exceptional additional living space perfect for entertaining, recreation, workout area, or multi-generational living. Lower level also includes a full bath and extensive storage. Additional features include newer roof and furnace, heated 3-car garage with oversized utility sink/dog wash, central vacuum, alarm system, circular driveway, and professionally maintained landscaping. Located just minutes from downtown Howell, Brighton, shopping, dining, golf courses, parks, and expressways, this move-in ready home offers a rare opportunity in one of the area's most desirable neighborhoods.
- Listing Status:
- Pending
- Date Added:
- May 28, 2026
- Data Last Updated:
- July 6, 2026 at 3:47AM
- Listing Office:
- Real Estate One : 517-295-4294
- Listing Agent:
- Tina Peterson : 734-306-5964
- MLS ID:
- 60996803

- Kitchen: Floor: Wood
- Appliances: DryerMicrowaveRange/OvenRefrigeratorWasherGas Water Heater
- Laundry: CeramicEntry
- Basement: FinishedExterior Entry
- A/C: Ceiling Fan(s)Central Air
- Heating: Natural GasForced Air
- Fireplace: GasGreat RoomFireplace
- General: Shed(s)
- Style: Contemporary
- Other Structures: Shed(s)PorchDeck
- Parking: Parking spaces: 3
- General: BrickVinyl SidingOne and One HalfBasement
- Road/Access: Paved
- HOA Amenities: 200.0Annually
- Originating MLS: MiRealSource
- School District: Hartland Consolidated Schools
- County: Livingston
- Zoning: SEC 30 T3N R6E SAN MARINO HILLSUNIT 11
- Fencing: Fenced
- Water: Private Well
- Sewer: Septic Tank
- Source: MiRealSource
This listing courtesy of Tina Peterson , Real Estate One
Monthly Payment
- Principal & Interest $
- Property Taxes $
- Home Insurance $
- VA Funding Fee $