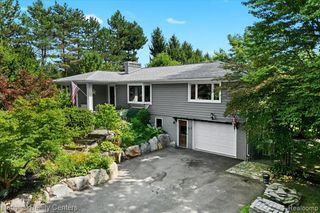
13489 Hyde Road, Hartland, MI 48353
- 5 beds |
- 3 baths |
- 2,891 sqft
 Single-Family Home
  Built in 1971
  4.04acre lot
 2 car garage
  $168/sqft
  Listed 12 days ago
Property Description
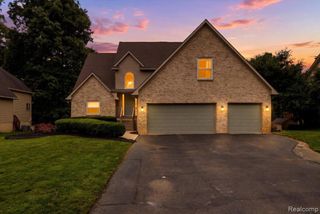
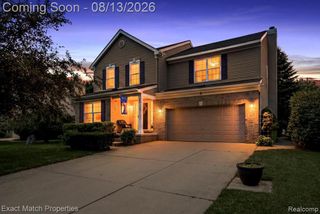
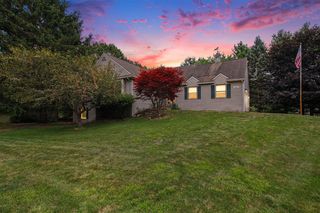
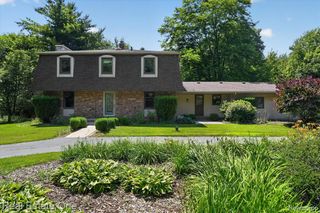
Welcome to this charming brick ranch on 4 acres, featuring a 28x36 pole barn, finished walkout basement, greenhouse with raised garden beds. This 5-bedroom, 3-bathroom home offers space and flexibility across every level and it's been thoughtfully updated where it counts, with a newer roof carrying a transferable lifetime warranty, new Trex deck, an updated 100-amp electrical panel, a professionally installed French drain system, a rebuilt chimney with new cap and crown, and a newer well pressure tank. Enjoy country living with easy access to parks, golf courses, and an easy commute to M-59 & 23 in the heart of Livingston County. A screened-in porch welcomes you inside, where new vinyl flooring flows through the main level. The living room centers around a wood-burning fireplace and opens to the Trex deck overlooking the property. The kitchen offers ample cabinetry, stainless steel appliances, and a dining area. The primary suite includes a private ensuite
- Listing Status:
- Active
- Data Last Updated:
- August 20, 2026 at 1:45PM
- Listing Office:
- KW Realty Living : 810-227-5500
- Listing Agent:
- Carisa Collins : 248-820-7249
- MLS ID:
- 70550985

- General: Lawn SprinklerGreenhousePole Barn
- Other Structures: GreenhousePole BarnPorch
- Parking: Parking spaces: 2
- Windows: Storms/Screens
- General: BrickOneBasement
- Originating MLS: MiRealSource
- School District: Hartland Consolidated Schools
- County: Livingston
- Zoning: SEC 24 T3N R6E COMM AT N/S QTR LN SEC 24 S02*38'11" E 1099.09 FT FROM N 1/4 COR TO POBTH CONT N/S QTR LN S02*38'11" E 494.89 FT TO PT C/L OF HYDE RDTH S74*12'35" E 346.87 FTN03*41'39" W 594.78 FTTH S89*08'16" W 318.25 FT TO POB 4.0395 AC M/L INGRESS & EGRESS OVER 24 FT WIDE ESMT ALSO SUBJ TO ESMTS & ROW OF REC M&B #687 SPLIT ON 12/2/03 FROM 24-200-008 INTO 017018019 & 020 CORR 12/14
- Source: MiRealSource
This listing courtesy of Carisa Collins , KW Realty Living
Monthly Payment
- Principal & Interest $
- Property Taxes $
- Home Insurance $
- VA Funding Fee $

 New - 1 day ago