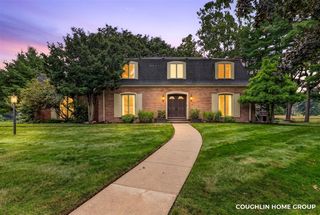
1122 W Green Street, Hastings, MI 49058
- 3 beds |
- 3 baths |
- 2,853 sqft
 Single-Family Home
  Built in 1957
  2.46acre lot
 2 car garage
  $135/sqft
  Listed 1 month ago
Property Description
Only a quick relocation makes this fabulous home available. The owner has enjoyed bringing the home back to life with all new fresh landscaping and trimming, inground pool with all equipment and covers that will stay. Your new home features a beautiful vaulted ceiling in the living room, fireplace and open to the kitchen and dining room. The primary bedroom has its' own full bath and a privacy door to the remaining 2 bedrooms and 2nd full bath. Beautiful big windows let you enjoy your surroundings and take in the wildlife and greenery that nature provides. Your lower level sports an oversized family room with seperate laundryroom and 1/2 bath that walks out to the full length, enclosed 3 seasons room from both ends of that level. That opens up to your pool and play area. The backyard is so peaceful with the creek that cuts through the back that connects Sweezy's Pond way behind this property to the Fish Hatchery right across the road. Wildlife abounds in your private setting.
- Listing Status:
- Active
- Data Last Updated:
- October 5, 2026 at 5:45PM
- Listing Office:
- RE/MAX Perrett Associates :
- Listing Agent:
- Peggy Damon : 269-209-5939
- MLS ID:
- 70554177

- Parking: Parking spaces: 2
- Windows: Storms/Screens
- General: BrickVinyl SidingMore than 2 StoriesBasement
- Road/Access: City/County
- Originating MLS: MiRealSource
- School District: Hastings Area School District
- County: Barry
- Zoning: COM ON W ROW LINE MCNAIR ST IN LINCOLN PARK AT A PT 50FT SE'LY OF C/L GREEN STTH S32*45'E 241.5FTTH S69*15'W 386FTTH N17*45'W 242FTTH S63*36'W 153.3FTTH S51*37'22
- Water: Public
- Source: MiRealSource
This listing courtesy of Peggy Damon , RE/MAX Perrett Associates
Monthly Payment
- Principal & Interest $
- Property Taxes $
- Home Insurance $
- VA Funding Fee $