183 Welcome Road, Carlton Twp, MI 49058
- 3 beds |
- 2 baths |
- 1,792 sqft
 Single-Family Home
 Built in 1973
 0.72acre lot
 2 car garage
 $179/sqft
 Listed 1 month ago
Property Description
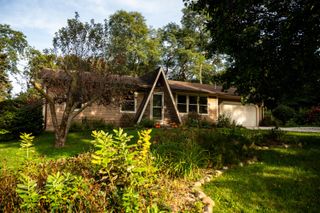
Welcome to this quality-built home, where comfort, thoughtful updates, and inviting spaces come together! Step inside from the charming covered front porch into a freshly carpeted living room, featuring a large picture window that fills the space with natural light. The living room flows seamlessly into the dining area and kitchen, creating an open, welcoming atmosphere. The kitchen offers ample cabinetry and generous countertop space. The recently expanded main-floor bathroom features a tiled shower with built-in seating and handrails, along with a convenient washer and dryer area. Just beyond, the spacious family room offers a cozy fireplace and plenty of room for movie nights, relaxing, or entertaining guests.Step outside from the family room onto the expansive deck overlooking the above-ground pool, with plenty of space for grilling, outdoor dining, and summer gatherings. The generously sized yard is beautifully accented with flowers, fruit trees, and ornamental shrubs, whilestill offering ample room for outdoor activities. Additional highlights include newer siding, a newer roof with a 50-year warranty, and a whole-house Kohler natural gas standby generator that automatically starts within approximately one minute of a power outage, providing added peace of mind. Upstairs, you'll find an oversized primary bedroom featuring built-in mood lighting and a spacious closet. New flooring extends throughout the upper level, while the beautifully designed bathroom showcases a slate countertop, custom tilework, and a distinctive copper/tin ceiling. A linen cabinet and hallway closet provide additional storage. From peaceful mornings on the covered front porch to summer afternoons by the pool and cozy evenings beside the fireplace, this home has so much to offer. Schedule your private showing and experience it for yourself!
- Listing Status:
- Active
- Data Last Updated:
- November 19, 2026 at 6:42AM
- Listing Office:
- Value Point Real Estate : 6163636678
- Listing Agent:
- Lisa A Whiteman : 2698380668
- MLS ID:
- 65026059188

- General: Garden
- Style: Traditional
- Other Structures: CoveredDeckPatioPorch
- Pool: AboveGround
- Parking: AttachedGarage faces frontGravelGarage door opener
- Roofing: CompositionShingle
- General: BrickVinyl sidingBiLevel
- Originating MLS: Greater Regional Alliance of REALTORS
- School District: Hastings
- County: Barry
- Zoning: BEG AL S SEC LI 913.91FT E SW COR SEC 29 T4N R8W; N 01DEG 12MIN 30SEC E 233 FTE 125FTS 01DEG 12MIN 30SEC W 233FTW 125FT TO POB. .66AC M/L0402930300
- Utilities: Natural gas connected
- Water: Well
- Sewer: Septic tank
- Source: Greater Regional Alliance of REALTORS
This listing courtesy of Lisa A Whiteman , Value Point Real Estate
Monthly Payment
- Principal & Interest $
- Property Taxes $
- Home Insurance $
- VA Funding Fee $