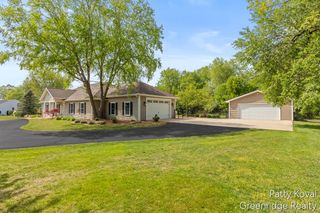
2060 Dakota Trail, Hastings, MI 49058
- 5 beds |
- 4 baths |
- 4,188 sqft
 Single-Family Home
  Built in 2004
  1acre lot
 3 car garage
  $149/sqft
  Listed 27 days ago
Property Description
Prepare to be wowed by this 4,188 sqft entertainer's dream! This 5-bed, 3.5-bath home delivers elite living at every turn. Natural light floods the living room, highlighting vaulted ceilings and a cozy gas fireplace. The kitchen is a chef's sanctuary with a center island, granite counters, built-in oven, stainless appliances, pantry, eating area, and a formal dining room nearby. Escape to the main-floor primary suite, featuring a private seating area, huge walk-in closet, and a spa-bath with a jet tub, stand-up shower, and double sinks. Daily transitions are a breeze with the main floor laundry (with sink) and custom mudroom cubbies off the 3-stall garage. The finished walkout basement is built for fun, boasting a massive rec room, a den with a fireplace, 2 bedrooms, a full bath, and great storage. Mechanical upgrades include a water softener, reverse osmosis system, and whole-home generator. Outside, enjoy a large playset, underground sprinkling, and custom holiday lighting in winter.
- Listing Status:
- Active
- Date Added:
- September 25, 2026
- Data Last Updated:
- October 5, 2026 at 2:36PM
- Listing Office:
- Greenridge Realty (Caledonia) : 616-891-8620
- Listing Agent:
- Anne O'Riley : 616-826-9666
- MLS ID:
- 26047617

- General: Bath
- Style: Ranch
- Parking: PavedAttached
- Roofing: Composition
- Windows: Window TreatmentsInsulated WindowsLow-Emissivity WindowsScreens
- General: BrickVinyl Siding1
- Road/Access: Paved
- HOA Amenities: OtherSnow Removal150.0Annually
- Originating MLS: Michigan Regional Information Center (MichRIC)
- School District: Hastings
- County: Barry
- Zoning: RUTLAND CHARTER TWP LOT 17 JONES CROSSING08-13-226-017-00
- Utilities: Natural Gas Connected
- Water: Well
- Source: Michigan Regional Information Center (MichRIC)
- Ownership: Private Owned
This listing courtesy of Anne O'Riley , Greenridge Realty (Caledonia)
Monthly Payment
- Principal & Interest $
- Property Taxes $
- Home Insurance $
- VA Funding Fee $

Location
Similar Listing