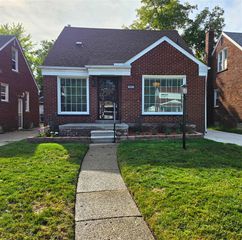
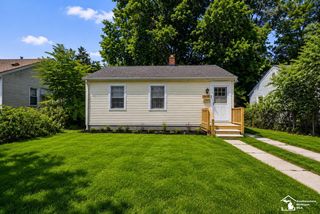
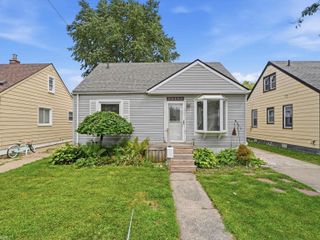
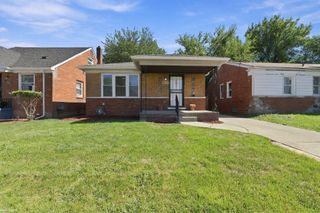
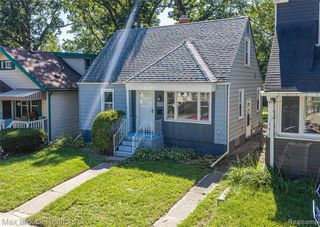
1512 E Maxlow Avenue, Hazel Park, MI 48030
- 2 beds |
- 2 baths |
- 916 sqft
 Single-Family Home
  Built in 1950
  4,356sqft lot
 2 car garage
  $207/sqft
  Listed 6 days ago
Property Description
Welcome home to this charming, fully refreshed ranch on the end of a quiet no-outlet street in Hazel Park. Thoughtfully updated from top to bottom, this home blends modern comfort with easy living in a way that just feels right the moment you step inside. Sunlight pours into the open living spaces, highlighting beautiful new floors and recessed lighting with built-in Halo mood lights that let you set the perfect vibe for any occasion. The opened floorplan kitchen shines with high-end GE slate-finish appliances on 2'x4' tile floor, crisp new cabinetry, and sleek quartz countertops -- ready for everything from quick weeknight meals to weekend gatherings. Both bathrooms have been tastefully updated with premium finishes, including spa-inspired rain showerheads with handheld jet attachments. Black outlets, knobs, and upgraded trim add a polished touch throughout. Downstairs, the newly finished basement is a true standout -- a complete entertainment suite with a full bath and walk-in shower. Outside, enjoy the brand-new driveway and patio, a fully rebuilt garage (inside and out), and a fully fenced yard complete with a fire pit -- perfect for summer evenings and backyard barbeques. This home also comes with peace of mind: brand-new furnace, new ductwork, new plumbing, and a professionally waterproofed basement that's under warranty. Clean, bright, and move-in ready, 1512 E Maxlow offers that rare combination of quality updates and comfortable charm. Come see why this one feels like home.
- Listing Status:
- Active
- Date Added:
- September 16, 2026
- Data Last Updated:
- September 23, 2026 at 4:45AM
- Listing Office:
- RE/MAX New Trend : 248-553-5050
- Listing Agent:
- Andrew Lendrum Sr : 248-982-1816
- MLS ID:
- 61030724

- Style: Ranch
- Parking: Parking spaces: 2
- General: Aluminum SidingVinyl SidingOneBasement
- Road/Access: Paved
- Originating MLS: MiRealSource
- School District: Hazel Park City School District
- County: Oakland
- Zoning: T1NR11ESEC 36 STEPHENSON-BARBER'S PARKHOMESUB OF PART OF NORTH-EIGHT-OAKLAND SUB LOT 209
- Water: Public
- Source: MiRealSource
This listing courtesy of Andrew Lendrum Sr , RE/MAX New Trend
Monthly Payment
- Principal & Interest $
- Property Taxes $
- Home Insurance $
- VA Funding Fee $

 New - 3 days ago