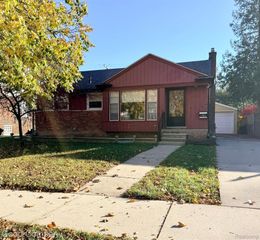
440 W Jarvis Avenue, Hazel Park, MI 48030
- 3 beds |
- 1 bath |
- 1,027 sqft
 Single-Family Home
 Built in 1956
 4,356sqft lot
 1 car garage
 $224/sqft
 Listed 7 days ago
Property Description
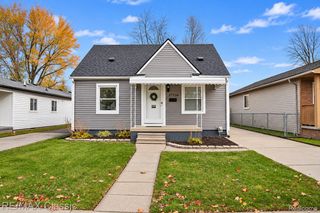
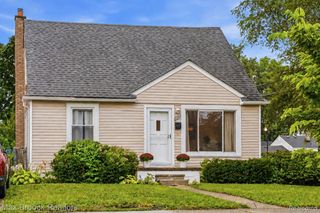
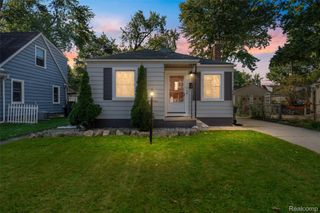
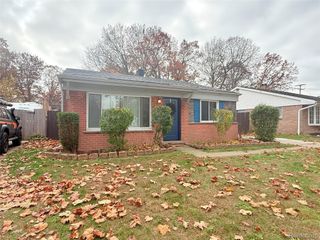
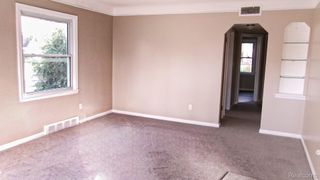
Move-In Ready Hazel Park Ranch | Beautifully updated & maintained, this 3-bedroom, 1-bath ranch offers the perfect combination of modern finishes, everyday comfort, and a fantastic location. Nearly every detail has been thoughtfully refreshed, making this home truly move-in ready. The updated kitchen features elegant antique-white cabinetry with soft-close drawers, quartz countertops, stylish gold hardware, and newer Samsung stainless steel appliances. Luxury vinyl flooring flows throughout, complemented by recessed lighting in the living room, contemporary light fixtures, and a charming barn door adding character and style. Major improvements provide added peace of mind, including a new roof on both the home & garage (2024), vinyl windows (2024), central A/C (2024), a fully renovated bathroom, newer furnace & water heater, and updated front & garage doors. Outside, enjoy a fully fenced backyard with room to relax, entertain, or play. The home also benefits from an open setting, with an undeveloped adjacent lot and a playground and early childhood center directly across the street.
- Listing Status:
- Active
- Data Last Updated:
- November 19, 2026 at 2:43AM
- Listing Office:
- The Agency Hall & Hunter : 2486443500
- Listing Agent:
- Renee Williams : 6467097675
- MLS ID:
- 20261091332

- General: Sheds
- Style: Ranch
- Pool: None
- Parking: Oneand half car garageDetachedDrivewayGarage faces front
- Roofing: Energystar shingles
- General: BrickVinyl sidingOneBlockSlab
- Road/Access: Paved
- Originating MLS: Realcomp II Ltd
- School District: Hazel park
- County: Oakland
- Zoning: T1NR11ESEC 35 THOMAS BROS. OAKLAND HEIGHTSSUB W 10 FT OF LOT 231 & ALL OF LOT 2322535252026
- Fencing: Back yardFenced
- Utilities: Above ground utilities
- Water: Public
- Sewer: Public sewer
- Source: Realcomp II Ltd
This listing courtesy of Renee Williams , The Agency Hall & Hunter
Monthly Payment
- Principal & Interest $
- Property Taxes $
- Home Insurance $
- VA Funding Fee $

 New - 21 hours ago