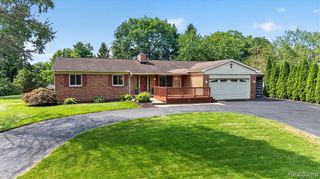
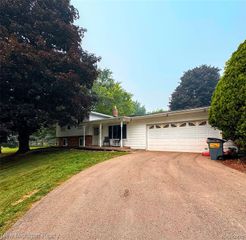
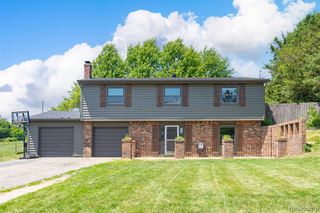
1030 W Livingston Road, Highland, MI 48357
- 4 beds |
- 2 baths |
- 1,990 sqft
 Single-Family Home
  Built in 1952
  1.81acre lot
 2 car garage
  $214/sqft
  Listed 12 days ago
Property Description
Spacious 4-bedroom, 2-bath home with an additional lot included in the sale, bringing the property to nearly 2 acres--a hard-to-find opportunity in a desirable Highland Township location. Offering plenty of room to spread out, entertain, garden, or simply enjoy the privacy and outdoor space, this property has so much to offer. Inside, 3 bedrooms are located on one side of the home, while the 4th bedroom and full bath are privately situated on the opposite side--perfect for a primary suite, guest quarters etc. A large loft overlooking the family room adds character and flexible living space and would make a wonderful home office, reading area, playroom, or creative retreat. Enjoy the feel of a more peaceful, spacious setting while remaining convenient to M-59, shopping, dining, lakes, parks, and all that Highland has to offer. Outside, you'll find two small barns offering extra storage or hobby space, along with an invisible fence for dogs. Several major updates have already been completed, including a new roof in 2021, boiler in 2020, and west-side A/C unit in 2024. The septic system was installed with a new drainfield for a 4-bedroom home and was last pumped in March 2022. The well pump and motor were replaced around 2020. With nearly 2 acres, flexible living space, outbuildings, and an additional lot included, this is truly a must-see property with possibilities that are increasingly difficult to find in Highland.
- Listing Status:
- Active
- Date Added:
- September 10, 2026
- Data Last Updated:
- September 23, 2026 at 7:45AM
- Listing Office:
- Berkshire Hathaway HomeServices Michigan Real Est : 248-625-5700
- Listing Agent:
- Angela Aronson : 586-216-4349
- MLS ID:
- 61028991

- General: Barn(s)
- Style: Ranch
- Other Structures: Barn(s)
- Parking: Parking spaces: 2
- General: BrickVinyl SidingOne and One HalfMichigan BasementSlab
- Road/Access: Paved
- Originating MLS: MiRealSource
- School District: Huron Valley Schools
- County: Oakland
- Zoning: T3NR7ESEC 21 MURRAY'S LITTLE FARMS SUB PART OF LOTS 6 & 7 BEG AT SE COR OF LOT 6TH S 88-10-22 W 170.76 FTTH N 00-21-00 W 256 FTTH N 88-10-22 E 169.65 FTTH S 00-35-55 E 255.97 FT TO BEG 4-27-01 FR 011
- Water: Private Well
- Sewer: Septic Tank
- Source: MiRealSource
This listing courtesy of Angela Aronson , Berkshire Hathaway HomeServices Michigan Real Est
Monthly Payment
- Principal & Interest $
- Property Taxes $
- Home Insurance $
- VA Funding Fee $