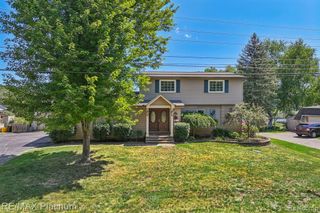
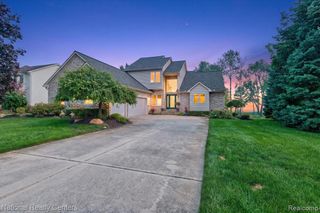
2445 Elkridge Circle, Highland, MI 48356
- 4 beds |
- 4 baths |
- 3,651 sqft
 Single-Family Home
  Built in 1997
  0.47acre lot
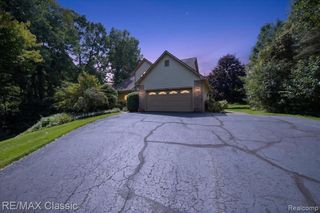
 3 car garage
  $151/sqft
  Listed 7 days ago
Property Description
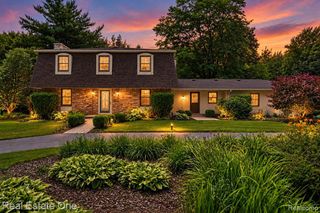
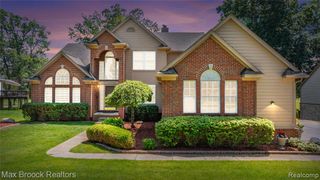
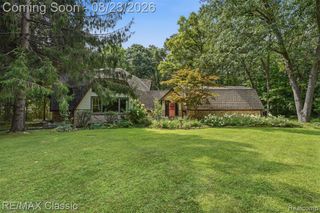
Welcome home to this beautiful, updated 4-bedroom, 3.5-bath colonial nestled in one of Highland's most desirable subdivisions! From the moment you step inside, you'll love the inviting open floor plan, charming details, and large windows. The finished basement provides additional living and entertainment space, perfect for gatherings, movie nights, or hosting friends and family. The fun continues outside with an updated in-ground pool, creating the perfect backyard retreat for enjoying those warm summer days. The heated 3-car garage offers plenty of space for vehicles, storage, hobbies, and even those legendary garage gatherings! Conveniently located just minutes from beautiful lakes, parks, shopping, and dining, all while being part of the award-winning Huron Valley School District. This home truly has something for everyone. Don't miss your opportunity to make it yours--call today to schedule your private showing!
- Listing Status:
- Active
- Date Added:
- September 28, 2026
- Data Last Updated:
- October 5, 2026 at 10:45PM
- Listing Office:
- The Agency of Gateway : 810-643-3420
- Listing Agent:
- Tamira Newman : 810-287-0152
- MLS ID:
- 61034197

- Style: Colonial
- Other Structures: PorchDeck
- Pool: In Ground
- Parking: Parking spaces: 3
- General: BrickVinyl SidingTwoBasement
- Road/Access: Paved
- HOA Amenities: 215.0Annually
- Originating MLS: MiRealSource
- School District: Huron Valley Schools
- County: Oakland
- Zoning: T3NR7ESEC 12 & 13 OAKLAND COUNTY CONDOMINIUM PLAN NO 1019 HUNTWOOD PLACE CONDOMINIUM UNIT 21 L 16803 P 410 12-16-96 FR 101-007
- Water: Public
- Sewer: Septic Tank
- Source: MiRealSource
This listing courtesy of Tamira Newman , The Agency of Gateway
Monthly Payment
- Principal & Interest $
- Property Taxes $
- Home Insurance $
- VA Funding Fee $