3030 N Hickory Ridge Road, Highland, MI 48357
- 3 beds |
- 3 baths |
- 2,423 sqft
 Single-Family Home
 Built in 1976
 1.5acre lot
 2 car garage
 $169/sqft
 Listed 1 month ago
Property Description
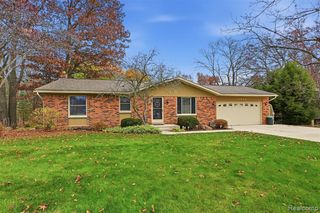
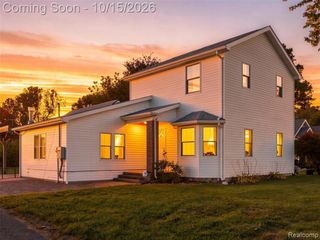
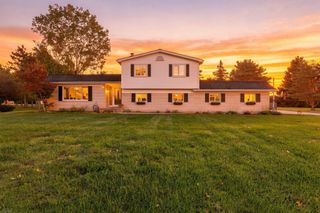
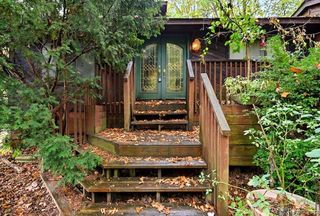
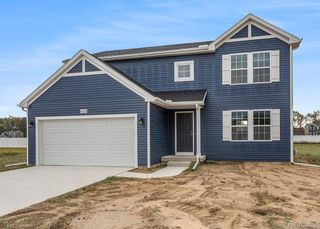
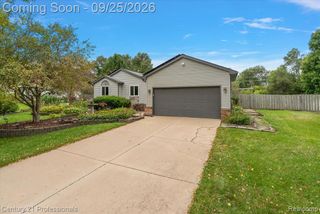
**COMPLETELY UPDATED RANCH ON 1.5 WOODED ACRES!** Offering over 2,400 sq. ft. of finished living space, this move-in-ready home features 4 bedrooms, 2.5 baths and 2 wood-burning fireplaces. Beautiful new hardwood floors flow through the kitchen, dining and living areas. The updated kitchen features white cabinetry with crown molding and quartz countertops. Updated baths have new cabinetry, tile floors. Freshly painted inside and out add to the appeal! The finished walkout lower level offers approximately 1,000 sq. ft. with a spacious family room, 4th bedroom and half bath. Relax on the large covered rear deck overlooking the wooded backyard or unwind on the inviting covered front porch. **WHY WAIT? ALL THE UPDATES ARE DONE!** Enjoy the space, privacy and comfort you've been looking for without the hassle of renovations. **Immediate occupancy--schedule your private showing today and make this beautiful home yours!** More photos will be uploaded.
- Listing Status:
- Active
- Date Added:
- October 16, 2026
- Data Last Updated:
- November 19, 2026 at 7:45AM
- Listing Office:
- KW Professionals Brighton : 810-224-7900
- Listing Agent:
- Nancy Rademacher : 810-599-5380
- MLS ID:
- 61038035

- Style: Ranch
- Parking: Parking spaces: 2
- General: Aluminum SidingOneBasement
- Road/Access: Paved
- Originating MLS: MiRealSource
- School District: Huron Valley Schools
- County: Oakland
- Zoning: T3NR7ESEC 17 PART OF NW 1/4 BEG AT PT DIST S 00-56-30 W 396 FT FROM NW SEC CORTH E 528 FTTH S 00-56-30 W 132 FTTH W 528 FTTH N 00-56-30 E 132 FT TO BEG EXC WLY 33 FT TAKEN FOR ROAD 1.50 A
- Water: Private Well
- Sewer: Septic Tank
- Source: MiRealSource
This listing courtesy of Nancy Rademacher , KW Professionals Brighton
Monthly Payment
- Principal & Interest $
- Property Taxes $
- Home Insurance $
- VA Funding Fee $