3609 Broadview Lane, Highland, MI 48357
- 4 beds |
- 2 baths |
- 2,640 sqft
 Single-Family Home
  Built in 1971
  5.11acre lot
 2 car garage
  $219/sqft
  Listed 1 month ago
Property Description
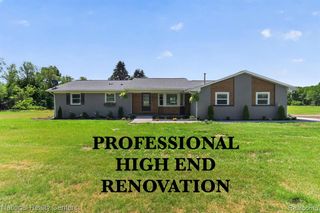
Welcome to your private country retreat in the heart of Highland Township! This beautiful 4-bedroom, 2-full-bath custom ranch is perfectly positioned on just over 5 acres along scenic Broadview Lane, offering the ideal blend of peaceful country living and modern convenience. Energy efficiency shines with solar panels that deliver very low utility bills. The spacious open floor plan features a living room that flows into a gourmet island kitchen, while the great room showcases vaulted ceilings, a freestanding natural gas stove, and a door wall leading to a stamped concrete patio overlooking the beautiful secluded yard. The primary bedroom boasts vaulted ceilings, a large walk-in closet, and a primary bath with its own door wall to the backyard - perfect for enjoying bonfires in the great yard. Three additional bedrooms with hardwood floors share a full bath. The partially finished walk-out basement provides convenient access to the beautiful wooded property. Nestled far from the road down a winding asphalt driveway for total privacy, this property includes a 30x20 pole barn with a 30x10 lean-to for ample extra storage, as well as beautiful gardens and perennials. Surrounded by lush, well-maintained landscaping and abundant wildlife, the home is located in the award-winning Huron Valley Schools district. Close to area amenities yet feeling worlds away, this private sanctuary is more than a house - it's a lifestyle where privacy, comfort, and natural beauty come together.
- Listing Status:
- Pending
- Date Added:
- May 29, 2026
- Data Last Updated:
- July 6, 2026 at 12:45AM
- Listing Office:
- KW Showcase Realty : 248-360-2900
- Listing Agent:
- Robert Sprader : 248-640-2680
- MLS ID:
- 60997470

- Kitchen: Floor: Linoleum
- Appliances: DishwasherRange/OvenRefrigeratorGas Water Heater
- Dining: Floor: Linoleum
- Living Room: Floor: Carpet
- Family Room: Floor: Concrete
- Laundry: LinoleumEntry
- Basement: Partially Finished
- A/C: Central Air
- Heating: Natural GasForced Air
- Fireplace: Great RoomFireplace
- General: Pole Barn
- Style: Ranch
- Other Structures: Pole BarnPorchPatio
- Parking: Parking spaces: 2
- General: StoneVinyl SidingOneBasement
- Road/Access: Gravel
- Originating MLS: MiRealSource
- School District: Huron Valley Schools
- County: Oakland
- Zoning: T3NR7ESEC 7 PART OF S 1/2 OF NE 1/4 BEG AT PT DIST S 89-36-30 E 1677.18 FT FROM CEN OF SECTH N 00-30-30 E 544.02 FTTH N 89-29-00 W 72.00 FTTH N 00-30-30 E 120.00 FTTH S 89-29-00 E 392.94 FTTH S 00-19-00 W 663.34 FTTH N 89-36-30 W 323. 18 FT TO BEG 5.11 A
- Water: Private Well
- Sewer: Septic Tank
- Source: MiRealSource
This listing courtesy of Robert Sprader , KW Showcase Realty
Monthly Payment
- Principal & Interest $
- Property Taxes $
- Home Insurance $
- VA Funding Fee $