$279,900
4725 Hickory Drive, Highland, MI 48356
- 3 beds |
- 3 baths |
- 1,955 sqft
 Single-Family Home
  Built in 1945
  0.51acre lot
 1 car garage
  $143/sqft
  Listed 1 month ago
Property Description
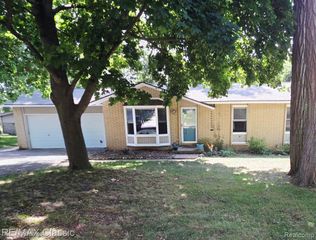
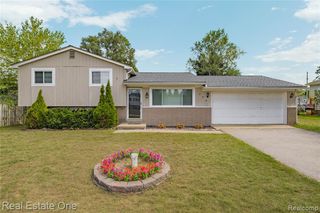
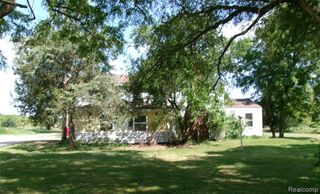
Looking for room to grow? This wonderful 3 bedroom, 2.5 bath home is situated on a pretty treed lot that backs to the Highland Hills Golf Club. This character filled home offers spacious living room and dining room with pretty stone fireplace. Huge owners suite, private bath with whirlpool tub. Relax on the deck and enjoy the private setting. Price reflects need for new windows and odds and ends. Short drive to White Lake public access for year round fun. Directions: Take Duck Lake Road N. of Jackson Blvd. to W. on Cherry then S. on Hickory. Excludes kitchen bar, curtains, car hoist & Coke machine.
- Listing Status:
- Active
- Date Added:
- August 20, 2026
- Data Last Updated:
- September 23, 2026 at 7:45AM
- Listing Office:
- England Real Estate Company : 810-632-7427
- Listing Agent:
- Mary England : 810-964-0429
- MLS ID:
- 61022938

- Style: Colonial
- Other Structures: PorchDeck
- Parking: Parking spaces: 1
- General: Vinyl SidingTwoBasementCrawl
- Road/Access: Private Road
- Originating MLS: MiRealSource
- School District: Huron Valley Schools
- County: Oakland
- Zoning: T3NR7ESEC 12 PART OF NE 1/4 OF NW 1/4 BEG AT PT DIST S 85-24-00 W 1201.99 FT & S 00-05-00 W 462.30 FT FROM N 1/4 CORTH S 00-05-00 W 150.00 FTTH N 89-55-00 W 148.43 FTTH N 00-04-00 W 150.00 FTTH S 89-55-00 E 148.83 FT TO BEG 0.51 A
- Water: Private Well
- Sewer: Septic Tank
- Source: MiRealSource
This listing courtesy of Mary England , England Real Estate Company
Monthly Payment
$Est. Payment
- Principal & Interest $
- Property Taxes $
- Home Insurance $
- VA Funding Fee $