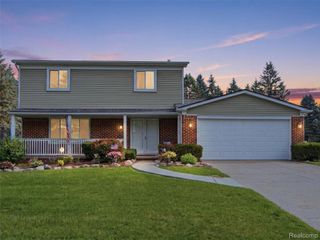
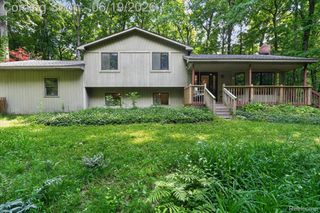
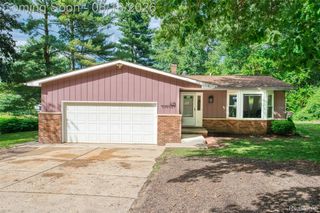
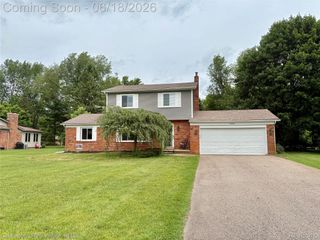
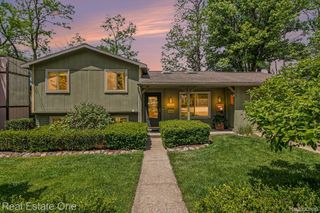
760 Waterbury Road, Highland Charter Township, MI 48356
- 3 beds |
- 2 baths |
- 2,074 sqft
 Single-Family Home
  Built in 1965
  0.61acre lot
 2 car garage
  $178/sqft
  Listed 24 days ago
Property Description
Once-in-a-lifetime opportunity to own a home bordering the renowned Highland State Recreation Area! Why pay for additional acreage when you can walk out your back door and enjoy direct access to thousands of acres of protected state land featuring endless trails for hiking, biking, horseback riding, wildlife viewing, and year-round outdoor recreation. Despite its incredibly private and natural setting, this property is conveniently located just a half mile from M-59 and Downtown Highland, providing easy access to shopping, dining, and everyday conveniences. Located within the highly regarded Huron Valley School District. Designed to bring the outdoors in, the home features extensive hardwood flooring and a spacious kitchen that opens to a stunning family room with cathedral ceilings, skylights, expansive views, and sliding glass doors leading to a brick paver patio overlooking the private backyard and adjoining state land. Filled with natural light, the family room creates a seamless connection between the interior living space and the surrounding landscape. The partially finished basement provides additional living space with a recreation room, flex room, generous storage, laundry area, and high end water softener and filtration systems. Additional updates and features include a whole-house generator, metal roof, whole-house surge protector, hot and cold water in the attached garage, new well pump (2021), and new furnace (2022). Whether you're an outdoor enthusiast, nature lover, or simply looking for a rare setting that offers privacy without sacrificing convenience, this is a truly special property that rarely becomes available.
- Listing Status:
- Pending
- Data Last Updated:
- July 6, 2026 at 12:43AM
- Listing Office:
- Real Estate One-Northville : 2483051900
- Listing Agent:
- Gary DeGrandchamp : 2483486430
- MLS ID:
- 20261043443

- Appliances: DryerFree standing electric rangeFree standing refrigeratorRange hoodWasher
- Laundry: Laundry room
- Basement: FullPartially finished
- A/C: Ceiling fansCentral air
- Heating: Forced airNatural gas
- Style: Ranch
- Pool: None
- Parking: Two car garageAttachedDirect accessElectricityin garageGarage door opener
- Roofing: Metal
- General: BrickVinyl sidingOneBasementBlock
- Road/Access: Dirt
- Originating MLS: Realcomp II Ltd
- School District: Huron valley
- County: Oakland
- Zoning: T3NR7ESEC 24 W 330 FT OF S 90 FT OF NW 1/4 0.68 A1124153017
- Water: Well
- Sewer: Septic tank
- Source: Realcomp II Ltd
This listing courtesy of Gary DeGrandchamp , Real Estate One-Northville
Monthly Payment
- Principal & Interest $
- Property Taxes $
- Home Insurance $
- VA Funding Fee $

 New - 2 days ago