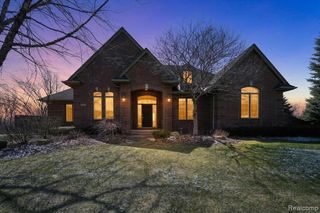
860 Troon, Highland, MI 48357
- 4 beds |
- 4 baths |
- 3,532 sqft
 Single-Family Home
  Built in 1996
  0.54acre lot
 3 car garage
  $184/sqft
  Listed 10 days ago
Property Description
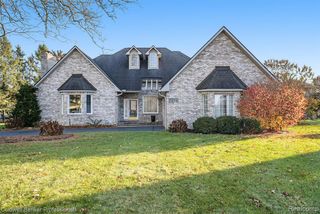
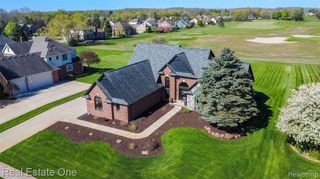
Tucked into the highly sought-after Prestwick Village community this timeless brick contemporary offers the rare opportunity to enjoy true golf course living right on the first fairway. Step into a home that has a thoughtful floor plan, with flow and design that transcend trends. 4 bedrooms, 3 full bathrooms and a powder room create the perfect balance of everyday function and elevated style. From the moment you enter, the layout feels expansive and inviting with the course setting jumping through the windows at you. The kitchen has a seamless flow into the adjacent areas, making it ideal for entertaining or an interior design showcase. The Natural light shines through the home, highlighting the spacious room sizes and thoughtful design throughout, while views of the fairway and water feature bring the beauty of the course right to your doorstep. The main-level primary suite creates a private retreat with a large ensuite bath and closets. Moving upstairs, additional bedrooms and bonus space offer flexibility for guests, family, work-from-home setups, or creative spaces. The partially finished basement expands the possibilities even further with an additional bedroom and full bath, making it perfect for extended stays, recreation, or a private getaway within the home itself. There is adequate storage for all the things in this basement too! The attached 3-car garage adds practicality and storage for clubs, gear, and your car collection. Living in Prestwick Village means embracing a lifestyle defined by rolling fairways, friendly neighbors, amenities, fine dining, and the kind of community that stewards one of Oakland county's most desirable golf courses. Original homes with this combination of size, layout, versatility, and unbeatable location rarely come available - if you've been searching for a property that truly gives you room to live, grow, host in style, and enjoy the golf lifestyle every day, take a swing at this one!
- Listing Status:
- Active
- Date Added:
- May 23, 2026
- Data Last Updated:
- May 30, 2026 at 10:45PM
- Listing Office:
- LPT Realty, LLC : 877-366-2213
- Listing Agent:
- Christopher Vish : 734-604-4030
- MLS ID:
- 60994815

- General: Tennis Court(s)
- Style: Contemporary
- Other Structures: Deck
- Parking: Parking spaces: 3
- General: BrickOne and One HalfBasement
- Road/Access: Paved
- HOA Amenities: Snow RemovalClub House Included1650.0Semi-Annually
- Golf: ClubhouseFitness Center
- Originating MLS: MiRealSource
- School District: Huron Valley Schools
- County: Oakland
- Zoning: T3NR7ESEC 2728 & 29 OAKLAND COUNTY CONDOMNIUM PLAN NO 875 PRESTWICK VILLAGE UNIT 88 L 14881 P 253 8-24-94 FR 100-001 & 11-29-200-005
- Water: Public
- Source: MiRealSource
This listing courtesy of Christopher Vish , LPT Realty, LLC
Monthly Payment
- Principal & Interest $
- Property Taxes $
- Home Insurance $
- VA Funding Fee $

 New - 2 days ago