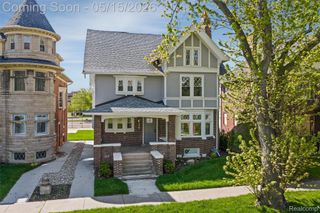
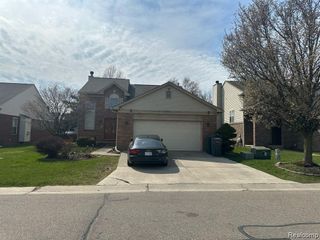
17 COLORADO Street, Highland Park, MI 48203
- 3 beds |
- 3 baths |
- 2,732 sqft
 Single-Family Home
  Built in 1912
  7,405sqft lot
 2 car garage
  $238/sqft
  Listed 2 months ago
Property Description
Most smart homes add a few gadgets. This one was designed to feel like the future. Completely renovated from top to bottom, this stunning tri-level home blends modern style with everyday comfort. Featuring three bedrooms, two and a half bathrooms, plus a versatile third-floor bonus room, you'll have the flexibility to create the perfect home office, gym, media room, playroom, or guest suite. Smart technology is seamlessly integrated throughout the home, while customizable color-changing lighting allows you to set the perfect ambiance for relaxing evenings, entertaining guests, or movie nights. The beautiful fireplace serves as a warm and inviting centerpiece, creating a cozy atmosphere you'll enjoy year-round. When it's time to unwind, step directly from the primary bedroom onto your private deck—the perfect place to enjoy your morning coffee or relax at the end of the day. Need even more space? The full basement offers endless possibilities for storage, a home gym, recreation area, or future finishing. Homes that combine this level of modern design, smart technology, and thoughtful renovations are rare. Don't miss your opportunity to make this one yours.
- Listing Status:
- Active
- Data Last Updated:
- October 5, 2026 at 4:42PM
- Listing Office:
- HomeCraft Real Estate : 7343290123
- Listing Agent:
- Oraibe E Breadiy : 7347522120
- MLS ID:
- 20261050088

- Style: Colonial
- Pool: None
- Parking: Two car garageDetached
- General: BrickThreeBasementBrick mortar
- Road/Access: Paved
- Originating MLS: Realcomp II Ltd
- School District: Highland park
- County: Wayne
- Zoning: 6187 LOT 466 BLK. 13 SUBDIVISION OF BLK'S 13 14 15 1617 AND 18 OF STEVEN'S SUB 1/4 SEC'S 17 AND 2410000 A.T. L27 P53 WCR43013070466000
- Water: Public
- Sewer: Public sewer
- Source: Realcomp II Ltd
This listing courtesy of Oraibe E Breadiy , HomeCraft Real Estate
Monthly Payment
- Principal & Interest $
- Property Taxes $
- Home Insurance $
- VA Funding Fee $