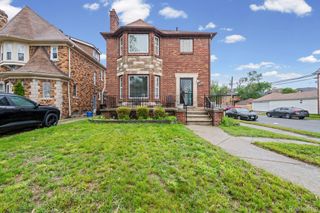
33 Moss Street, Highland Park, MI 48203
- 4 beds |
- 3 baths |
- 2,835 sqft
 Single-Family Home
  Built in 1919
  6,970sqft lot
 2 car garage
  $88/sqft
  Listed 4 days ago
Property Description
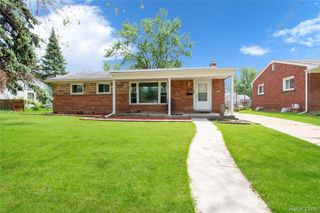
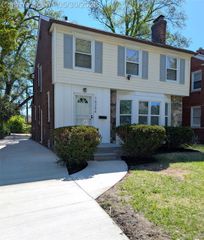
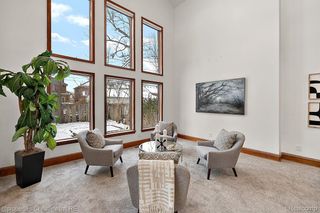
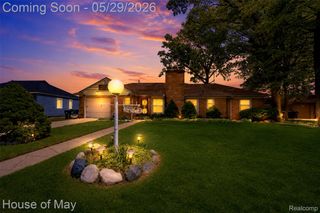
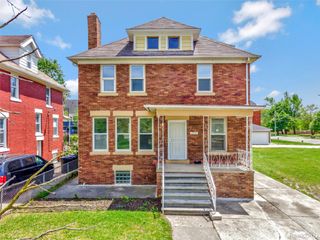
Spacious, Historic Craftsman Masterpiece in a Designated Historic Neighborhood: Timeless elegance meets this, historic brick home. The exterior features a full-length covered brick front porch, perfect for entertaining, relaxing with a book, or catching a breeze. Complete with a covered, brick-carport/detached 2-2-car garage, it blends historic charm with functional convenience inside a scenic, privacy-fenced backyard. Inside are generous windows allowing natural light. The main level boasts a formal living room anchored by a beautiful fireplace, custom mantle, built-in bookcases, wood flooring and inverted custom ceiling fans. It flows into a formal dining room, spacious chef's kitchen, and a bright main-floor sunroom. Retreat upstairs to a massive primary suite featuring a bonus library/den, a dedicated upper sunroom, and an additional bonus room seamlessly converted into walk-in closet. Located within minutes of major freeways, college cultural area, Detroit entertainment District.
- Listing Status:
- Active
- Data Last Updated:
- May 30, 2026 at 7:42AM
- Listing Office:
- Century 21 Professionals Troy : 2485241600
- Listing Agent:
- Jerome Maben : 2485241600
- MLS ID:
- 20261038664

- Style: ColonialCraftsmanHistoricTraditional
- Other Structures: CoveredPorch
- Pool: None
- Parking: Two car garageDetachedDirect accessDrivewayElectricityin garageCarport
- Roofing: CompositionEnergystar shingles
- General: Aluminum sidingBrickTwoBasementBrick mortarPoured
- Road/Access: Paved
- Originating MLS: Realcomp II Ltd
- School District: Highland park
- County: Wayne
- Zoning: 2375 LOT 885 AND E. 20 FT. OF LOT 886 THE MEDBURY SUB T1S R11E L27 P9 WCR43003030885000
- Fencing: Back yardFencedFencing allowed
- Utilities: Above ground utilities
- Water: Public
- Sewer: Public sewer
- Source: Realcomp II Ltd
This listing courtesy of Jerome Maben , Century 21 Professionals Troy
Monthly Payment
- Principal & Interest $
- Property Taxes $
- Home Insurance $
- VA Funding Fee $

 New - 1 day ago