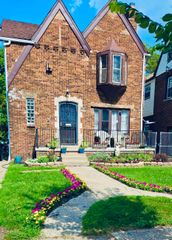
50 Eason Street, Detroit, MI 48203
- 5 beds |
- 2 baths |
- 2,061 sqft
 Single-Family Home
  Built in 1941
  5,663sqft lot
 1 car garage
  $111/sqft
  Listed 7 days ago
Property Description
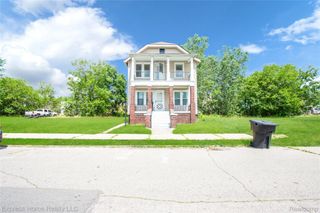
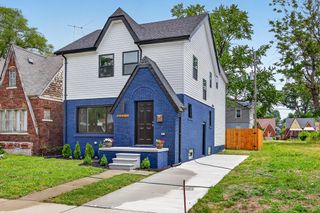
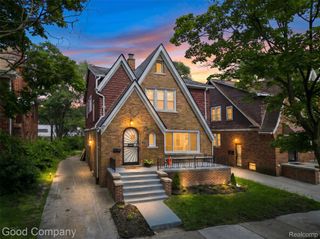
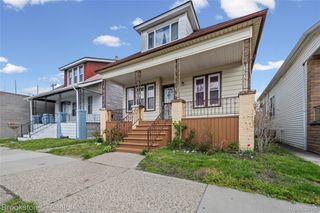
Beautifully renovated 5-bedroom, 2-full-bath brick bungalow located in the Historic District of Highland Park, offering extensive updates and modern finishes throughout. Major improvements include a new HVAC system with central air, new water heater, updated electrical service and panel, new outlets and switches, new plumbing and water lines, new windows, a new garage door, roof approximately 3 years old on the home, and a brand-new garage roof (2026). Inside, the professionally painted interior features new trim, luxury vinyl plank flooring on first level, new high quality carpet on the upper level, recessed lighting, and a finished basement that provides additional living space. The spacious, updated kitchen showcases new high quality custom cabinetry, custom quartz countertops, a tile backsplash, and a garbage disposal. Both full bathrooms have been completely refreshed with floor-to-ceiling tile surrounds, new vanities, new toilets, and updated fixtures. The inviting living room features a beautiful fireplace with a new tile surround, creating a warm focal point for the home. Additional exterior improvements include new gutters, updated grading, & fresh exterior paint for all wood trims. Home comes with Ring security cameras for added 24/7 security. Schedule a showing today!
- Listing Status:
- Active
- Data Last Updated:
- July 21, 2026 at 5:43PM
- Listing Office:
- Keller Williams Legacy : 3137520000
- Listing Agent:
- Iman Elsibai : 7347473198
- MLS ID:
- 20261050397

- General: Lighting
- Style: Bungalow
- Other Structures: CoveredPorch
- Pool: None
- Parking: One car garageDetached
- Roofing: Asphalt
- General: BrickWood sidingOneAndOneHalfBasementBlock
- Road/Access: Paved
- Originating MLS: Realcomp II Ltd
- School District: Highland park
- County: Wayne
- Zoning: 2560 W. 40 FT. OF LOT 90 GROVE LAWN SUB T1S R11E L24 P41 WCR43003020090001
- Fencing: Back yardFencedFencing allowed
- Utilities: Underground utilities
- Water: Other
- Sewer: Public sewerSewer at street
- Source: Realcomp II Ltd
This listing courtesy of Iman Elsibai , Keller Williams Legacy
Monthly Payment
- Principal & Interest $
- Property Taxes $
- Home Insurance $
- VA Funding Fee $

 New - 2 days ago