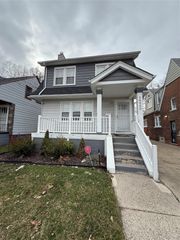
90 Richton Street, Highland Park, MI 48203
- 4 beds |
- 3 baths |
- 2,459 sqft
 Single-Family Home
  Built in 1914
  4,792sqft lot
 —— car garage
  $92/sqft
  Listed 2 days ago
Property Description
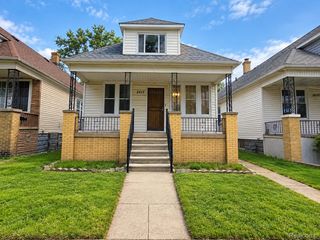
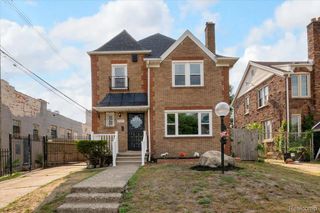
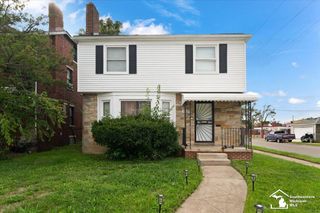
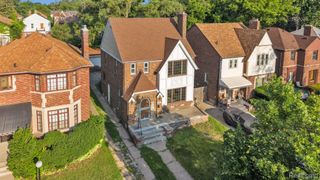
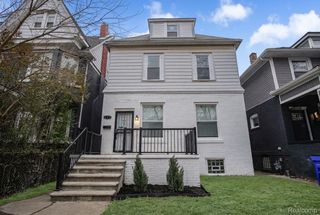
THEY DON'T BUILD HOUSES LIKE THIS ANYMORE. FORTUNATELY THEY DID IN 1914. 90 RICHTON PAIRS THE CHARACTER OF AN EARLY 20TH CENTURY HOME WITH THE UPDATES THAT MATTER TODAY. REFINISHED FLOORS LEAD INTO A REFINISHED KITCHEN WITH AN OPEN -FLOOR PLAN DESIGN THAT CREATES AN EASY CONNECTION BETWEEN COOKING, DINING AND EVERYDAY LIVING. THE LAYOUT OFFERS SOMETHING INCREASINGLY VALUABLE OPTIONS . A SPACIOUS FIRST -FLOOR PRIMARY BEDROOM AND FULL BATH PROVIDE THE CONVENIENCE OF MAIUN-LEVE LIVING. UPDATES ,THREE ADDITIONAL BEDROOMS AND A SECOND FULL BATH OFFER ROOMTO SPREAD OUT, WHILE THE PARTIALLY FINISHED BASEMENT ADDS EVEN MORE FLEXIIBILY . UPDATED TO THE ROOF, FURNACE ,HOT WATER TANK, ELECTRICAL AND PLUMBING BRING SUBSTANCE TO THE STYLE.WITH APPROXIMATELY 1488 SQUARE FEET,4 BEDROOMS AND 2 FULL BATHS , 90 RICHTON BLENDS CLASSIC CHARACTER WITH MODERN FUNTION NEAR WOODWARD AVENUE AND DAVISON FREEWAY. THE CHARACTER CAME WITH THE HOUSR. THE NEXT CHAPTER COMES WITH THE KEYS.
- Listing Status:
- Active
- Data Last Updated:
- October 5, 2026 at 1:42AM
- Listing Office:
- Karen Michael Realty, Inc : 5868739498
- Listing Agent:
- Michael J Belcastro : 5868739498
- MLS ID:
- 20261080045

- Style: Colonial
- Pool: None
- Parking: No garage
- General: BrickTwoBasementBrick mortar
- Road/Access: Private road
- Originating MLS: Realcomp II Ltd
- School District: Highland park
- County: Wayne
- Zoning: 0283 W. 32 FT. OF LOT 28 ALSO E. 8 FT OF LOT 29 GOODRICH AND BURTON'S ALLOTMENT SUB 1/4 SEC 25 10000 AT L21 P96 WCR43017010028002
- Water: CommunityWaterat street
- Sewer: Public sewerSewer at street
- Source: Realcomp II Ltd
This listing courtesy of Michael J Belcastro , Karen Michael Realty, Inc
Monthly Payment
- Principal & Interest $
- Property Taxes $
- Home Insurance $
- VA Funding Fee $

 New - 2 days ago