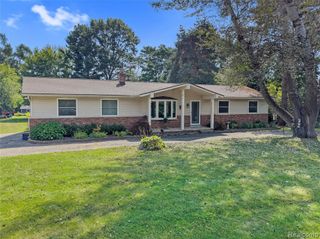
2755 Willow Lane, Highland, MI 48356
- 3 beds |
- 2 baths |
- 2,372 sqft
 Single-Family Home
  Built in 1977
  0.48acre lot
 2 car garage
  $137/sqft
  Listed 11 days ago
Property Description
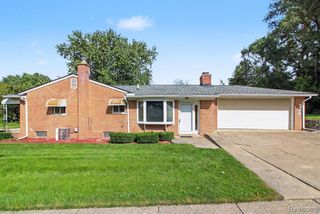
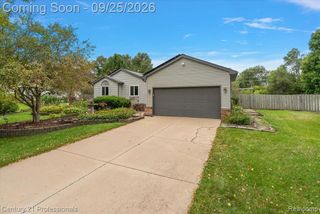
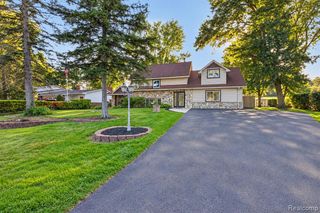
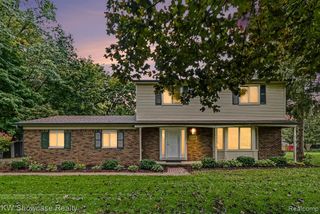
Beautifully maintained ranch on a spacious .48-acre fenced corner, lot with beautiful views of private all-sports Duck Lake! This 3-bedroom, 2-bath home offers 1,346 sq ft of above-grade living space, including a spacious 320 sq ft family room, plus a finished basement with additional bedroom/office space and full bath. The family room was completely remodeled in 2022 with new flooring, drywall, insulation and metal roof. Numerous updates include roof and siding (2014), fencing (2020), furnace & central air (2022), laminate flooring (2022), water conditioning system and water heater (2025), bedroom carpeting (2026) and microwave (2026). Private well with reverse osmosis system and regularly maintained septic. Attached 2-car garage and covered back deck. Private beach just steps away and private neighborhood boat launch! No HOA. Enjoy beautiful lake views, generous outdoor space and the best of Duck Lake living. *Don't forget to scroll through the end of the pictures for all the Duck Lake Social Events!
- Listing Status:
- Active
- Date Added:
- September 23, 2026
- Data Last Updated:
- October 5, 2026 at 1:45PM
- Listing Office:
- KW Showcase Realty : 248-360-2900
- Listing Agent:
- Debra Lenzen : 248-760-5474
- MLS ID:
- 61032939

- General: Shed(s)
- Style: Ranch
- Other Structures: Shed(s)PorchDeck
- Parking: Parking spaces: 2
- General: Vinyl SidingOneBasement
- Road/Access: Paved
- Originating MLS: MiRealSource
- School District: Huron Valley Schools
- County: Oakland
- Zoning: T3NR7ESEC 14 SOUTH SHORES NLY PART OF LOTS 29 & 30 BEG AT PT DIST N 00-33-00 E 93.41 FT ALG E LINE OF LOT 30 FROM SE COR THEREOFTH S 75-04-20 W 173.28 FTTH N 18-05-54 W 90.81 FTTH ALG CURVE CONCAVE NWLYRAD 499.46 FTCHORD BEARS N 61-51-4 5 E 174.11 FTDIST OF 175.00 FTTH ALG CURVE CONCAVE SWLYRAD 26.64 FTCHORD BEARS S 63-48-15 E 48.03 FTDIST OF 59.85 FTTH S 00-33-00 W 102.59 FT TO BEG
- View: WaterView
- Fencing: Fenced
- Water: Private Well
- Sewer: Septic Tank
- Source: MiRealSource
This listing courtesy of Debra Lenzen , KW Showcase Realty
Monthly Payment
- Principal & Interest $
- Property Taxes $
- Home Insurance $
- VA Funding Fee $

 New - 1 day ago