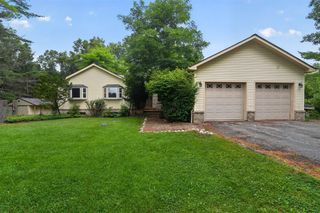
4254 W Highland Road, Highland, MI 48357
- 3 beds |
- 5 baths |
- 2,217 sqft
 Single-Family Home
  Built in 1996
  1.48acre lot
 6 car garage
  $261/sqft
  Listed 23 days ago
Property Description
Welcome to this sprawling ranch home, where luxury, comfort, and exceptional amenities come together to create an incredible living experience. Designed for both everyday enjoyment and unforgettable entertaining, this remarkable property is truly one of a kind. Step inside to discover a beautifully updated interior featuring a renovated kitchen and baths, new flooring throughout, and fresh paint. The home offers heated floors throughout, providing warmth and comfort in every season. At the heart of the home is an impressive fully enclosed inground pool area, complete with a heated floor and retractable roof, allowing you to enjoy your private indoor pool retreat year-round. Conveniently located off the pool area is a half bath, making entertaining effortless. The expansive gathering room provides an ideal space for hosting family and friends, while the generously sized layout offers plenty of room to relax and entertain. The bedroom accommodations are equally impressive, with three spacious bedrooms, each featuring its own ensuite bath. A possible fourth bedroom offers additional flexibility for guests, a home office, or whatever suits your lifestyle. Two half baths add even more convenience. For the hobbyist, car enthusiast, or outdoor recreation lover, the garage setup is truly exceptional. The oversized three-car garage is complemented by an additional three-car garage, providing incredible storage and workspace. The additional garage offers ample room for a recreational vehicle, boat, additional vehicles, or all your favorite toys. With its resort-style pool, heated floors, multiple garages, generous living spaces, and beautifully updated interior, this extraordinary ranch offers a lifestyle that is rarely found. Come experience the space, amenities, and possibilities for yourself--you may never want to leave!
- Listing Status:
- Active
- Date Added:
- September 12, 2026
- Data Last Updated:
- October 5, 2026 at 6:48PM
- Listing Office:
- RE/MAX Platinum : 810-227-4600
- Listing Agent:
- Sherri Kobylarz : 517-294-9493
- MLS ID:
- 61029612

- General: Second Garage
- Style: Ranch
- Other Structures: Second GaragePorch
- Pool: Indoor
- Parking: Parking spaces: 6
- General: Vinyl SidingOneSlab
- Road/Access: Paved
- Originating MLS: MiRealSource
- School District: Huron Valley Schools
- County: Oakland
- Zoning: T3NR7ESEC 19 VAN SCHOICK'S SUB LOTS 19 & 20 EXC THAT PART WHICH LIES SLY OF LINE 200 FT NLY OF (AS MEAS AT RIGHT ANGLE) TO S LINE OF SEC 19
- Water: Private Well
- Sewer: Septic Tank
- Source: MiRealSource
This listing courtesy of Sherri Kobylarz , RE/MAX Platinum
Monthly Payment
- Principal & Interest $
- Property Taxes $
- Home Insurance $
- VA Funding Fee $