4770 Woodside, Highland Charter Township, MI 48356
- 3 beds |
- 1 bath |
- 1,206 sqft
 Single-Family Home
  Built in 1964
  0.43acre lot
 2 car garage
  $182/sqft
  Listed 12 days ago
Property Description
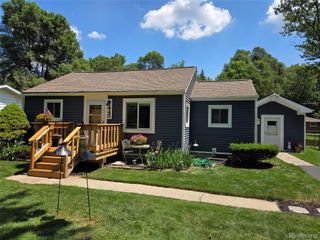
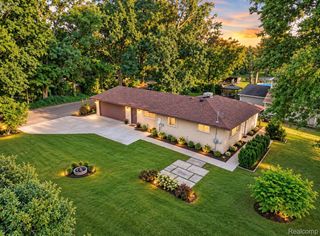
ESTATE SALE - SEPTEMBER 24TH (9am-4pm) - SEPTEMBER 25TH (9am-6pm).. Ranch home with 3 bedrooms on a private road with access to Duck Lake. Newer appliances, water heater, well pump and furnace. Living room with natural hardwood floors and a natural fireplace.. Family room with french doors and tons of natural daylight. Primary bedroom with natural wood floors. 3rd bedroom with doorwall to your private deck overlooking your backyard. Oversized garage with a workshop area, and plenty of storage. Kitchen with snack bar and some newer appliances. Beautiful perennials plants all around the home that come in every year. Also 2 raised garden beds with great soil for your home garden. Home is being Sold in As Is Condition.
- Listing Status:
- Active
- Data Last Updated:
- October 5, 2026 at 11:41PM
- Listing Office:
- RE/MAX Platinum : 8102274600
- Listing Agent:
- Christine J Fuller : 8105776215
- MLS ID:
- 20261077216

- General: AwningsLightingSheds
- Style: Ranch
- Other Structures: DeckPorch
- Pool: None
- Parking: Two car garageAttachedDirect accessDrivewayElectricityin garageWorkshop in garage
- Roofing: Asphalt
- General: BrickVinyl sidingOneCrawl space
- Road/Access: GravelPrivate road
- Originating MLS: Realcomp II Ltd
- School District: Huron valley
- County: Oakland
- Zoning: T3NR7ESEC 12 PART OF NE 1/4 OF NW 1/4 BEG AT PT DIST S 85-24-00 W 850.80 FT & S 00-05-00 W 391.00 FT FROM N 1/4 CORTH S 00-05-00 W 150.00 FTTH S 89-55-00 E 125.00 FTTH N 00-05-00 E 150.00 FTTH N 89-55-00 W 125.00 FT TO BEG 0.42 A1112131037
- Water: Well
- Sewer: Septic tank
- Source: Realcomp II Ltd
This listing courtesy of Christine J Fuller , RE/MAX Platinum
Monthly Payment
- Principal & Interest $
- Property Taxes $
- Home Insurance $
- VA Funding Fee $