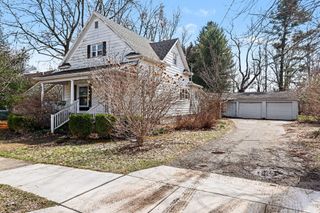
119 S Manning Street, Hillsdale City, MI 49242
- 4 beds |
- 2 baths |
- 2,184 sqft
 Single-Family Home
  Built in 1902
  6,098sqft lot
 —— car garage
  $72/sqft
  Listed 1 month ago
Property Description
A true Diamond in the rough, sitting on a double lot and many started remolding projects is being sold as is. First floor, half bath, coffee bar, built in TV corner, eat in kitchen, Pantry and spice shelf, with a good start of a kitchen redo. Some New Wiring & Plumbing. Lauan has been placed on main floor, awaiting for final flooring to be placed.Enclosed front porch. Deep Freezer in the Basement will be left for the buyer. There is conduit up and ready to receive the new wiring that will be left there for the entire second floor. Plus all the building supplies will be left for the buyer.Very motivated Seller, Job transferred out of state. Offer's will be turned in as soon as received. Expecting multiple offer's so please HIGHEST & BEST OFFERS.
- Listing Status:
- Active
- Data Last Updated:
- July 6, 2026 at 9:42PM
- Listing Office:
- Coldwell Banker Groves Real Estate : 5174391511
- Listing Agent:
- Becki Jaeger : 5176109593
- MLS ID:
- 53026025877

- General: Other
- Style: Traditional
- Other Structures: CoveredEnclosedPorchScreened
- Parking: OtherUnpaved
- Roofing: Composition
- General: Aluminum sidingBasement
- Originating MLS: Hillsdale County Board of REALTORS
- School District: Hillsdale
- County: Hillsdale
- Zoning: W3 COM AT A PT ON THE E LN OF MANNING ST 188.17 FT S OF THE SE COR OF SHARP AND MANNING ST AND RNG TH 66 FT DUE ETH N 92.17 FTTH W 66 FTTH S 92.17 FTTO POB OUTLOT A COOKS ADDN SEC 27 T6S R3W FOURTH WARD (REDISTRICTED FROM THIRD WARD) AS OF 12 /31/2018 - WARD 4 FROM THIRD WARD)3000632748005
- Utilities: Natural gas connectedPhone available
- Water: Public
- Sewer: Public sewerStorm drain
- Source: Hillsdale County Board of REALTORS
This listing courtesy of Becki Jaeger , Coldwell Banker Groves Real Estate
Monthly Payment
- Principal & Interest $
- Property Taxes $
- Home Insurance $
- VA Funding Fee $