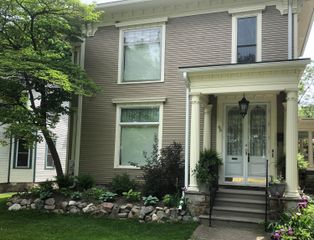
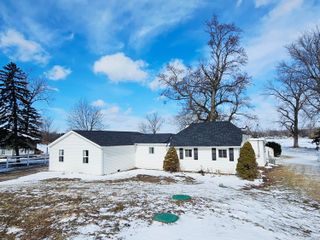
1520 Lamphere Street, Hillsdale Twp, MI 49242
- 5 beds |
- 3 baths |
- 3,120 sqft
 Single-Family Home
  Built in 1958
  0.46acre lot
 2 car garage
  $128/sqft
  Listed 10 months ago
Property Description
Spacious quad-level in Hillsdale Township, just blocks from the city! The main level features a primary suite with a large custom walk-in closet, bathroom with dual sinks, plus an updated kitchen with Bosch appliances. The home also features 2' wooden blinds throughout. The second level offers 3 bedrooms and a full bath, while the third level boasts a large family room for relaxing or gathering. The lower level provides a complete in-law suite with its own kitchen, newer appliances, and walk-out patio.Set on a half-acre, this property is designed for both comfort and lifestyle. The fully finished retreat building with its own mini-split is perfect as a studio, office, workout space, guest quarters, or hobby room -- a true extension of the home. Outdoors, enjoy mature landscaping, a fire pit for entertaining and cozy evenings, and plenty of room to host gatherings or unwind in your private setting. With six newer mini-split systems throughout, this home stays comfortable year-round whi- Call the listing agent today to schedule a showing!
- Listing Status:
- Active
- Data Last Updated:
- July 7, 2026 at 1:42AM
- Listing Office:
- Spieth & Satow Auctions & Real Estate : 5174392528
- Listing Agent:
- Darin W Spieth : 5173986060
- MLS ID:
- 53025046075

- General: GardenGuest houseSheds
- Other Structures: OtherPatio
- Parking: AsphaltAttachedGarage door opener
- Roofing: AsphaltShingle
- Windows: Insulated windows
- General: BrickVinyl sidingBasement
- Originating MLS: Hillsdale County Board of REALTORS
- School District: Hillsdale
- County: Hillsdale
- Zoning: S 28 FT OF LOT 1 ALSO LOT 2 BAW BEESE HEIGHTS TWO07185001002
- Fencing: Other
- Utilities: Cable connectedNatural gas connected
- Water: Shared well
- Sewer: Septic tank
- Source: Hillsdale County Board of REALTORS
This listing courtesy of Darin W Spieth , Spieth & Satow Auctions & Real Estate
Monthly Payment
- Principal & Interest $
- Property Taxes $
- Home Insurance $
- VA Funding Fee $