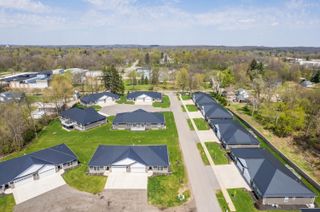
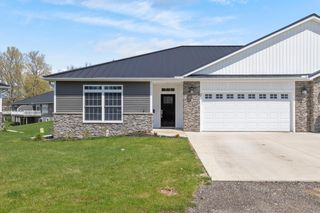
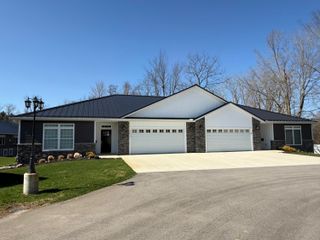
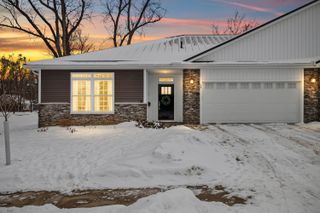
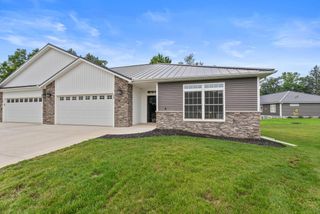
233 Auseon Court, Hillsdale, MI 49242
- 3 beds |
- 3 baths |
- 3,250 sqft
 Condominium
  Built in 2024
  —— sqft lot
  2 car garage
  $129/sqft
  Listed 2 months ago
Property Description
Looking for Luxury Condo living without the Luxury Price tag? Hillsdale Commons could be your next move! Comfort, Quality and space is what you will feel the minute you step inside. Open concept Kitchen, Dining and living room complete with quartz countertops, LVP flooring, hand crafted cabinets, stone gas fireplace, and tons of natural light. Plenty of room for entertaining with the eat in center island. Enjoy your morning coffee while sitting on the deck just off the dining space. Main floor laundry, HUGE primary with spa like ensuite which includes custom tiled barrier free walk-in shower with glass doors and double vanity. Additional bedroom and full bath with tub complete the main floor. Need more space? No problem. The Finished walk out basement offers large family/rec room, 3rd bedroom, full bath, 2 storage rooms to hold all the extras and a covered patio. Don't forget the 2 car attached garage. This beautiful affordable condo close to downtown could be all yours. Call for your private showing. This company makes no warranty or representations to the contents of this data including room sizes & sq. footage. It is the responsibility of the parties looking at the property to satisfy themselves as to the accuracy of this information. Taxes were obtained from the local assessor and the taxes could change for the buyer after a closed transaction.
- Listing Status:
- Active
- Date Added:
- April 28, 2026
- Data Last Updated:
- July 7, 2026 at 12:38AM
- Listing Office:
- Case Realty Group : 517-238-5588
- Listing Agent:
- Rachel Tell : 517-617-7076
- MLS ID:
- 26018343

- Style: Ranch
- Parking: ConcreteAttachedGarage Door OpenerGarage Faces Front
- Roofing: Metal
- Windows: Insulated Windows
- General: StoneVinyl Siding1
- HOA Amenities: Pets AllowedSnow RemovalLawn/Yard Care200.0Monthly
- Originating MLS: Michigan Regional Information Center (MichRIC)
- School District: Hillsdale
- County: Hillsdale
- Zoning: At Listing Office.006-426-403-20
- Water: Public
- Source: Michigan Regional Information Center (MichRIC)
This listing courtesy of Rachel Tell , Case Realty Group
Monthly Payment
- Principal & Interest $
- Property Taxes $
- Home Insurance $
- VA Funding Fee $

Location
Similar Listings Nearby