65 W Hallett Street, Hillsdale City, MI 49242
- 2 beds |
- 3 baths |
- 1,054 sqft
 Single-Family Home
  Built in 1983
  0.28acre lot
 2 car garage
  $230/sqft
  Listed 1 month ago
Property Description
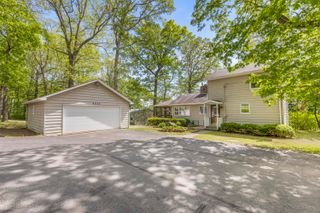
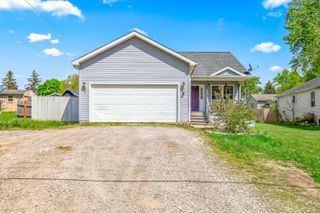
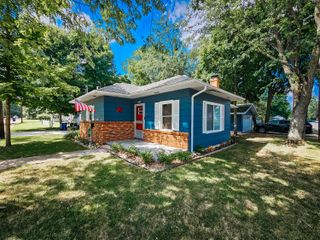
Motivated Seller!! This move-in ready ranch home in the City of Hillsdale featuring 2 bedrooms with potential for a 3rd bedroom in the basement, 3 full bathrooms, and an attached 2-car garage. The main floor has been extensively updated with luxury vinyl plank flooring, fresh paint, updated drywall, trim, lighting, ceiling fans, and modern fixtures throughout. The kitchen offers an improved open layout, and a new dishwasher in 2025. Both main-floor bathrooms have been fully renovated with quartz countertops, updated fixtures, new toilets, and remodeled shower and tub areas. Additional updates include Wi-Fi smart thermostats, cordless blinds, radon mitigation system and sump pump installed in 2025, plus Wi-Fi smoke and carbon monoxide detectors.Spacious basement offers additional living potential, full bath, workshop, gym, or storage space. Composite front deck, large rear deck, gazebo canopy, storage sheds, and convenient location near Hillsdale Hospital, Hillsdale College, shopping, and schools. This company makes no warranty or representations about the contents of this data. It is the responsibility of the parties looking at the property to satisfy themselves as to the accuracy of this information. Taxes were obtained from the local assessor and the taxes could change for the buyer after a closed transaction.
- Listing Status:
- Active
- Data Last Updated:
- July 6, 2026 at 9:42PM
- Listing Office:
- Playford Real Estate : 5178497622
- Listing Agent:
- Carolyn Scholfield : 2487291675
- MLS ID:
- 53026026063

- General: Sheds
- Style: Ranch
- Other Structures: Deck
- Parking: AttachedPavedUnpaved
- Roofing: Composition
- Windows: Insulated windows
- General: Vinyl sidingBasement
- Originating MLS: Hillsdale County Board of REALTORS
- School District: Hillsdale
- County: Hillsdale
- Zoning: . W-3 THE E 38 FT OF THE S 151.93 FT OF LOT 12AND THE W 42 FT OF THE S 151.93 FT OF LOT 11 PETERS ADDN THIRD WARD AS OF 12/31/2018 - WARD 3 . W-3 THE E 38 FT OF THE S 151.93 FT OF LOT 12 AND THE W 42 FT OF THE S 151.93 FT OF LOT 11 PETERS ADDN THIRD WARD00632745323
- Utilities: Cable connectedNatural gas connected
- Water: Public
- Sewer: Public sewer
- Source: Hillsdale County Board of REALTORS
This listing courtesy of Carolyn Scholfield , Playford Real Estate
Monthly Payment
- Principal & Interest $
- Property Taxes $
- Home Insurance $
- VA Funding Fee $