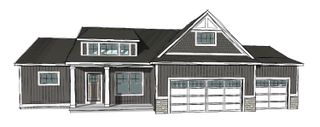
310 W 48th Street, Holland, MI 49423
- 3 beds |
- 3 baths |
- 3,161 sqft
 Single-Family Home
  Built in 1978
  0.89acre lot
 2 car garage
  $166/sqft
  Listed 6 days ago
Property Description
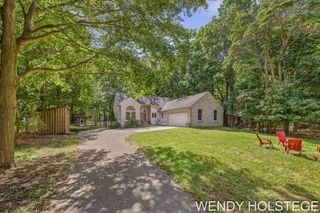
Set on a spacious lot (just under an acre) this beautifully renovated 3-bedroom, 2.5-bath home offers a comfortable traditional floor plan with plenty of room to live, work, and entertain. The main level features a welcoming living room, family room, dining room, breakfast nook, and updated kitchen, along with the convenience of main-floor laundry. Renovations throughout the home provide a fresh, updated look, including stylish improvements to the kitchen and bathrooms, while hard-surface flooring throughout the main level offers both durability and easy maintenance. A convenient attached 2-stall garage provides everyday functionality and additional storage. Step outside onto the large back deck and enjoy the privacy of the expansive backyard, complete with play equipment and plenty of space to relax or entertain. The property also features an impressive nearly 800-square-foot outbuilding, offering exceptional flexibility for a workshop, hobbies, storage, recreation, or other needs. The lower level adds even more versatility with a large finished recreation room featuring daylight windows and a wet bar - an ideal space for entertaining, relaxing, or creating a dedicated gathering area. Additional unfinished space provides room for a hobby or craft room, storage, or future finishing options. With its generous lot, thoughtfully designed floor plan, tasteful updates, attached 2-stall garage, expansive backyard, and nearly 800-square-foot outbuilding, this home offers an exceptional blend of comfort, functionality, and flexible living space. From the inviting main level to the finished recreation area and abundant outdoor amenities, there is room for everyone and plenty of possibilities to make the property your own
- Listing Status:
- Active
- Date Added:
- September 29, 2026
- Data Last Updated:
- October 5, 2026 at 7:37AM
- Listing Office:
- Coldwell Banker Woodland Schmidt : 616-396-5221
- Listing Agent:
- The Jim and Bernie Team : 616-355-3650
- MLS ID:
- 26051763

- General: Barn(s)
- Style: Colonial
- Other Structures: Barn(s)
- Parking: AsphaltAttachedGarage Door OpenerGarage Faces Front
- Roofing: Composition
- General: Aluminum Siding2
- Road/Access: Paved
- Originating MLS: Michigan Regional Information Center (MichRIC)
- School District: Hamilton
- County: Allegan
- Zoning: N 275.0 FT OF THE W 160.0 FT OF W 1/2 OF NE 1/4 OF THE NE 1/4 EXCEPT LAND CONVEYED TO STATE HIGHWAY COMMISSIONERAS RECORDED IN LIBER 662OF RECORDSON PAGE 239AND ALSO EXCEPT THE E 6 ACRES OF REMAINDER. SUBJECT TO EASEMENTSRESTRICTIONS AND RIGHTS-OF-WAY OF RECORD. SEC 7 T4N R15W JUNE 200253-02-07-200-017
- Utilities: Natural Gas ConnectedExtra WellCable AvailableElectricity AvailableNatural Gas Available
- Water: Public
- Source: Michigan Regional Information Center (MichRIC)
- Ownership: Private Owned
This listing courtesy of The Jim and Bernie Team , Coldwell Banker Woodland Schmidt
Monthly Payment
- Principal & Interest $
- Property Taxes $
- Home Insurance $
- VA Funding Fee $

Location
Similar Listings Nearby
 New - 3 days ago