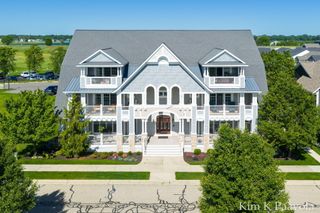
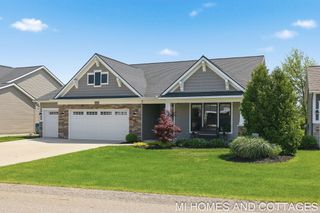
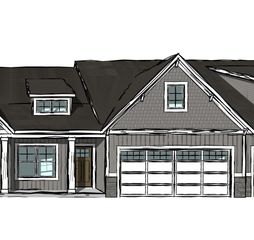
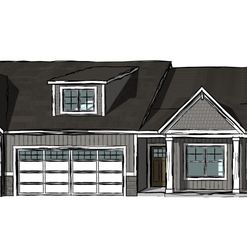
14193 Phoenix Place, Holland, MI 49424
- 2 beds |
- 3 baths |
- 2,160 sqft
 Condominium
  Built in 2024
  —— sqft lot
  2 car garage
  $259/sqft
  Listed 1 month ago
Property Description
Welcome to the good life! Come experience this perfect nearly new condo in the ever-desirable Macatawa Legends. With high ceilings and an open floor plan, this condo lives like a single-family home. The kitchen features stainless steel appliances, quartz countertops, and a large island. Huge windows in the sunroom showcase tranquil views with many different types of plants and trees. The views continue from both the living room and primary suite. An absolutely stunning ensuite bathroom showcases a double vanity, luxurious tiled shower, and walk in closet. The main floor also includes a separate laundry room, 1/2 bath, and flex room that can be used as an office or space for hobbies. The finished lower level includes another full bathroom and bedroom, while daylight windows keep everything bright. Two generous storage rooms in the lower level keep everything organized. Come see why Macatawa Legends is a fabulous place to call home!
- Listing Status:
- Pending
- Date Added:
- June 4, 2026
- Data Last Updated:
- July 6, 2026 at 2:39PM
- Listing Office:
- Coldwell Banker Woodland Schmidt : 616-393-9000
- Listing Agent:
- Kersh Ruhl : 616-212-8418
- MLS ID:
- 26027231

- General: Ceiling Fan(s)Kitchen IslandEat-in KitchenPantry
- Appliances: HumidifierRefrigeratorDishwasherDisposalDryerWasherRange
- Laundry: Laundry RoomMain Level
- Basement: Daylight
- Flooring: VinylTile
- A/C: Central Air
- Heating: Forced Air
- Fireplace: Fireplaces: 0
- Style: Ranch
- Parking: PavedAttachedGarage Faces Front
- Roofing: Composition
- Windows: Window TreatmentsInsulated WindowsLow-Emissivity WindowsScreens
- General: ConcreteStoneVinyl Siding1
- Road/Access: Paved
- HOA Amenities: End UnitFitness CenterGolf MembershipPets AllowedRestaurant/BarTennis Court(s)PoolWaterSnow RemovalLawn/Yard CareSewer360.0Monthly
- Originating MLS: Michigan Regional Information Center (MichRIC)
- School District: West Ottawa
- County: Ottawa
- Zoning: UNIT 4. TRAILPOINT CONDOMINIUMS AT MACATAWA LEGENDS. UNITS 1 THRU 14MASTER DEED RECORDED IN OTTAWA COUNTY REGISTER OF DEEDS DOC # 2023-0032992SUBDIVISION PLAN NO. 742. SEC 6 T5N R15W.70-16-06-106-004
- Utilities: Natural Gas ConnectedCable AvailableElectricity AvailableNatural Gas AvailablePhone Available
- Water: Public
- Source: Michigan Regional Information Center (MichRIC)
- Ownership: Private Owned
This listing courtesy of Kersh Ruhl , Coldwell Banker Woodland Schmidt
Monthly Payment
- Principal & Interest $
- Property Taxes $
- Home Insurance $
- VA Funding Fee $

Location
Similar Listings Nearby