1538 W 32nd Street, Holland, MI 49423
- 3 beds |
- 3 baths |
- 2,584 sqft
 Single-Family Home
  Built in 1955
  2.54acre lot
 2 car garage
  $222/sqft
  Listed 1 month ago
Property Description
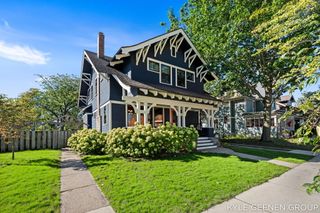
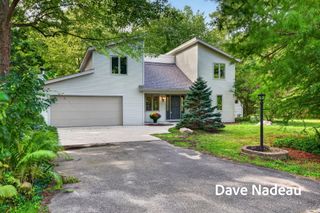
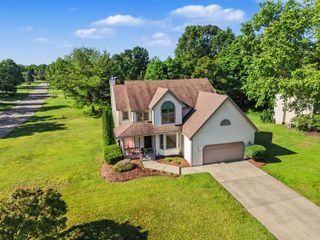
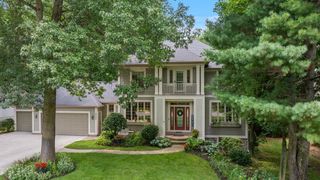
Located in Laketown Twp with close proximity to Lakes Macatawa and Michigan, this property offers so so much! Acreage, 30x42 Pole Barn, Brand New Furnace & AC Units just installed in July, a New Roof in 2021 and a Home that's nicely Updated & Landscaped all in a private setting! There are 3 bedrooms and 2.5 baths with the Primary Suite on the main floor that includes an attached bath & both a walk in closet and another wall closet too. The Open Concept Great room has a Vaulted ceiling, space for a dining area if desired, tons of windows overlooking the back acreage, Sliders to the patio, & the Fieldstone Gas log Fireplace has Built in Bookcases. This room opens up to the kitchen with granite counters & snack bar PLUS heated floor tiles! The front entry area could be used as a Dining Room or another Living room, however, there is a surprise huge bright family room in the basement level with daylight egress windows, built in desk & dry bar area with plush carpeting. All of the lower is bright and fresh and provides tons of extra living & storage space. The Pole Barn is exceptionally large with 9' Dual Doors, Drains, 110 & 220 Electric with space enough to practice your pickleball shots inside or play Basketball outside. Sit and relax on the 34x10 Covered Front Porch with ceiling fan as it is a perfect spot to enjoy your privacy and your lovely yard with an array of plantings. Yet remember there is a Firepit seating area in the backyard that comes with stacked wood at the ready for you too! This is such a unique and wonderful home. Truly move in ready and close to the amenities Holland has to offer. Check out the many photos provided and jump on this fabulous opportunity.
- Listing Status:
- Active
- Date Added:
- September 1, 2026
- Data Last Updated:
- October 5, 2026 at 7:37AM
- Listing Office:
- West Edge Real Estate LLC : 616-355-3737
- Listing Agent:
- Deb L Meurer : 616-218-0800
- MLS ID:
- 26046268

- General: Pole Barn
- Style: Traditional
- Other Structures: Pole Barn
- Parking: PavedAttachedGarage Door OpenerGarage Faces Side
- Roofing: Composition
- Windows: Window TreatmentsInsulated WindowsScreensStorms
- General: Vinyl SidingWood Siding2
- Road/Access: Paved
- Originating MLS: Michigan Regional Information Center (MichRIC)
- School District: Holland
- County: Allegan
- Zoning: COM 1141.05' E OF NW COR OF SEC TH E 160.05' TH S 695.08' PPL WITH & 33' W OF E LIN NW FRL 1/4 NW FRL 1/4 TH W 158.71' PPL WITH & 396' N OF S LIN NW FRL 1/4 NW FRL 1/4 TH N 693.77' TO POB SEC 2 T4N R1YW (87)11-002-029-20
- Utilities: Cable ConnectedExtra WellCable AvailableElectricity AvailableNatural Gas AvailableStorm Sewer
- Water: Public
- Source: Michigan Regional Information Center (MichRIC)
- Ownership: Private Owned
This listing courtesy of Deb L Meurer , West Edge Real Estate LLC
Monthly Payment
- Principal & Interest $
- Property Taxes $
- Home Insurance $
- VA Funding Fee $

Location
Similar Listings Nearby
 New - 3 days ago