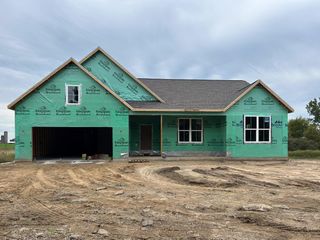
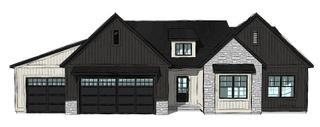
1586 Blue Haven Drive Lot 22, Holland, MI 49424
- 4 beds |
- 4 baths |
- 2,812 sqft
 Single-Family Home
  Built in 2026
  0.36acre lot
 3 car garage
  $276/sqft
  Listed 1 month ago
Property Description
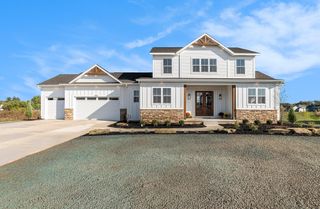
Discover the Thornapple floor plan by Baumann Building in Blue Haven, one of West Michigan's newest and most sought-after communities. Ideally located just north of Lake Michigan, minutes from Riley Trails Park and only four minutes from the beach. Designed with both comfort and style in mind, this thoughtfully crafted home offers four bedrooms, three-and-a-half bathrooms, and an open-concept layout perfect for everyday living and entertaining. The spacious great room features a stunning 12-foot ceiling, fireplace, and custom built-in cabinetry, creating a warm and inviting focal point. The modern kitchen includes a large island, pantry, and quality finishes throughout. Additional highlights include a composite deck, a luxurious owner's suite with a tile shower, and a finished walkout lower level that provides even more versatile living space. Combining beautiful design, functional features, and an exceptional location, this Thornapple offers the perfect place to call home.
- Listing Status:
- Active
- Date Added:
- August 18, 2026
- Data Last Updated:
- October 5, 2026 at 7:37AM
- Listing Office:
- West Edge Real Estate LLC : 616-355-3737
- Listing Agent:
- The Brad VanderZwaag Team : 616-298-0210
- MLS ID:
- 26043377

- Style: Ranch
- Parking: Attached
- Windows: Insulated WindowsScreens
- General: Vinyl Siding1
- HOA Amenities: Snow Removal64.0Monthly
- Originating MLS: Michigan Regional Information Center (MichRIC)
- School District: West Ottawa
- County: Ottawa
- Zoning: UNIT 22. BLUE HAVEN AS RECORDED IN OTTAWA COUNTY REGISTER OF DEED DOC #2025-0023580 CONDO PLAN #774. SEC 23 T5N R16W70-15-23-103-003
- Water: Public
- Source: Michigan Regional Information Center (MichRIC)
This listing courtesy of The Brad VanderZwaag Team , West Edge Real Estate LLC
Monthly Payment
- Principal & Interest $
- Property Taxes $
- Home Insurance $
- VA Funding Fee $

Location
Similar Listings Nearby