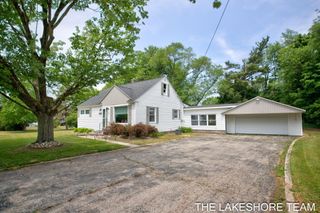
1769 Perry Street, Park Twp, MI 49424
- 3 beds |
- 1 bath |
- 1,444 sqft
 Single-Family Home
  Built in 1955
  0.3acre lot
 2 car garage
  $208/sqft
  Listed 1 month ago
Property Description
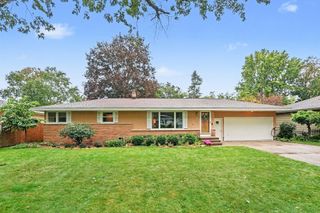
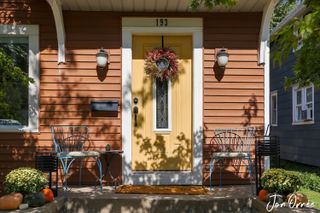
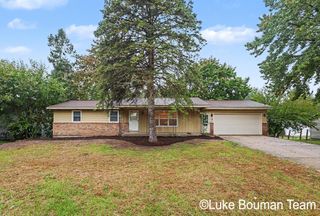
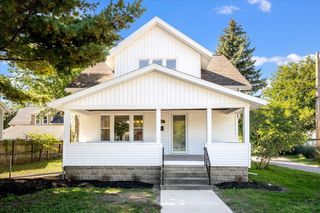
What an amazing opportunity to own this completely remodeled ranch home in Holland less than a mile walk to Tunnel Park and directly across the street from Winstrom Park with tennis courts, pickleball, soccer fields, basketball courts, play equipment and picnic areas. Two minutes to Anchorage Marina. Brand new metal roof, vinyl siding, decks, and replacement windows make the exterior completely maintenance free for years to come. The interior just had a complete remodel as well with the kitchen being gutted to the studs. All new white shaker style cabinets with soft close, quartz countertops, and brand new stainless steel appliances included. All new vinyl plank flooring throughout the main floor. Everything has been freshly painted with neutral tones. All new light and plumbing fixtures. Two good size bedrooms and a new bathroom too. Lower level boasts a massive recreation room with ingress/egress but this was used as the 3rd bedroom in the past. There is also laundry rooma couple flex rooms for storage. Furnace was replaced last month and AC is only a few years old. Pretty much everything in this home is like new. Extra wide lot with mostly fenced backyard and a garden shed and play set(which both need some T lovin C!!!). Front porch deck was done with TREX decking. Garage is attached and 25x25. Much larger than most and 1 door has a brand new opener. Don't miss this opportunity for a zero maintenance and super cute home with the ultimate location close to TONS of recreation and fun outdoor activities. Located in the amazing West Ottawa school district too!! Vacant and ready for immediate occupancy. COME SEE IT TODAY!!!!
- Listing Status:
- Active
- Data Last Updated:
- October 5, 2026 at 2:42PM
- Listing Office:
- Apex Realty Group : 6162771463
- Listing Agent:
- David P Kooistra : 6164853435
- MLS ID:
- 65026043027

- General: Sheds
- Style: Ranch
- Other Structures: DeckPatioPorch
- Parking: AttachedUnpaved
- Roofing: Metal
- Windows: Insulated windowsScreens
- General: Vinyl siding
- Originating MLS: Greater Regional Alliance of REALTORS
- School District: West ottawa
- County: Ottawa
- Zoning: LOTS 173 & 174 LAKE PARK SUBD.701522482007
- Fencing: Back yardPrivacy
- Water: Public
- Sewer: Septic tank
- Source: Greater Regional Alliance of REALTORS
This listing courtesy of David P Kooistra , Apex Realty Group
Monthly Payment
- Principal & Interest $
- Property Taxes $
- Home Insurance $
- VA Funding Fee $

 New - 3 days ago