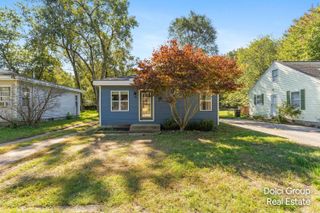
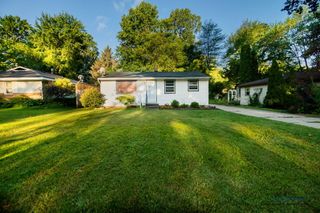
279 W 21st Street, Holland, MI 49423
- 2 beds |
- 1 bath |
- 661 sqft
 Single-Family Home
  Built in 1942
  6,534sqft lot
 1 car garage
  $416/sqft
  Listed 1 month ago
Property Description
Welcome to this charming, move-in-ready home on Holland’s desirable Southside! This beautifully updated 2-bedroom, 1-bath home combines classic character with modern improvements and a bright, comfortable layout. The inviting living room features a cozy fireplace, charming arched doorway and abundant natural light. The updated kitchen offers stylish cabinetry, generous counter space, stainless steel appliances and a convenient breakfast bar. Both bedrooms are bright and comfortable, and the full bath is fresh and neutral. Numerous improvements include updated windows, roofing on the home and garage, plumbing and electrical upgrades, attic insulation, gutters, flooring, interior and exterior paint, and kitchen and bath updates. Central air and forced-air heat provide year-round comfort. Outside, enjoy a spacious backyard with room to relax, garden or entertain, plus a detached one-car garage and private driveway. The full basement provides laundry and plenty of additional storage. Conveniently located near Downtown Holland, Lake Macatawa, parks, shopping and dining. Whether you’re looking for your first home, downsizing, or simply want a move-in-ready home close to everything, this home is ready to welcome you home!
- Listing Status:
- Active
- Data Last Updated:
- October 5, 2026 at 7:41PM
- Listing Office:
- Clarkston Realty, Inc : 2486251400
- Listing Agent:
- Michelle Phaup : 2486251400
- MLS ID:
- 20261069485

- Style: BungalowRanch
- Other Structures: PatioPorch
- Pool: None
- Parking: One car garageDetached
- Roofing: Asphalt
- General: Vinyl sidingOneBasementBlock
- Road/Access: Paved
- Originating MLS: Realcomp II Ltd
- School District: Holland
- County: Ottawa
- Zoning: LOT 34 ALSO S 1/2 OF VAC ALLEY ADJ ON THE NORTH MCBRIDE'S ADD SEC 31 T5N R15W701631276031
- Utilities: Above ground utilitiesCable available
- Water: Public
- Sewer: Public sewer
- Source: Realcomp II Ltd
This listing courtesy of Michelle Phaup , Clarkston Realty, Inc
Monthly Payment
- Principal & Interest $
- Property Taxes $
- Home Insurance $
- VA Funding Fee $

 New - 3 days ago