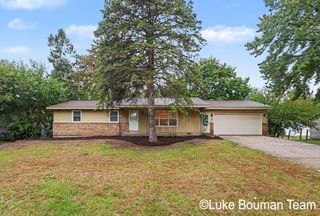
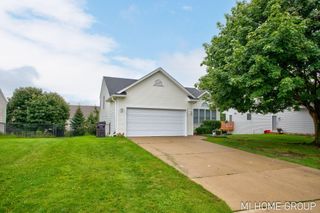
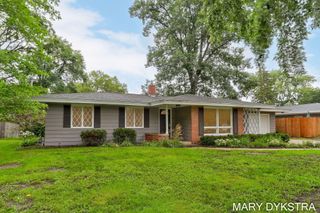
4241 136th Avenue, Holland, MI 49424
- 2 beds |
- 1 bath |
- 1,450 sqft
 Single-Family Home
  Built in 1952
  2.91acre lot
 2 car garage
  $272/sqft
  Listed 18 days ago
Property Description
Tucked away on 2.91 wooded acres, this charming 2-bedroom, 1-bath home offers a rare combination of privacy, space and convenience just minutes from Holland's many amenities. The property provides room to breathe, with mature woods, dedicated garden space, pet space and entertaining space. There plenty of room to enjoy the outdoors and the yard is very private. A standout 1,200-square-foot pole barn offers exceptional versatility for storage, hobbies, workshop space or recreational equipment, while the attached 2-stall garage adds everyday convenience. There is also a large shed. Whether you're looking for a peaceful retreat, room for your projects or simply a little more land without giving up proximity to town, this property offers an appealing blend of it all. Property also includes several growing fruit trees: an apple tree, a pear tree, a peach tree and some grape vines. There is a 3rd bedroom which currently has the washer & dryer in it.
- Listing Status:
- Active
- Date Added:
- September 17, 2026
- Data Last Updated:
- October 5, 2026 at 2:36PM
- Listing Office:
- Kelso Homes LLC : 616-724-7200
- Listing Agent:
- Nanci L Lubinski : 616-836-2601
- MLS ID:
- 26049593

- General: Pole BarnShed(s)
- Style: Ranch
- Other Structures: Pole BarnShed(s)
- Parking: ConcreteGravelAttachedGarage Door OpenerGarage Faces Front
- Roofing: Shingle
- Windows: Window TreatmentsBay/BowScreens
- General: Shingle SidingWood Siding1
- Road/Access: Paved
- Originating MLS: Michigan Regional Information Center (MichRIC)
- School District: West Ottawa
- County: Ottawa
- Zoning: PART E 1/2 OF NE 1/4 OF SE 1/4 COM 1124 FT S OF E 1/4 CORTH S 192 FTW 660.77 FTN 192 FT E 660.77 FT TO BEGEXC E 50 FT SEC 6 T5N R15W 2.91 A70-16-06-400-017
- Fencing: FencedChain Link
- Utilities: Natural Gas ConnectedCable Available
- Water: Public
- Source: Michigan Regional Information Center (MichRIC)
- Ownership: Private Owned
This listing courtesy of Nanci L Lubinski , Kelso Homes LLC
Monthly Payment
- Principal & Interest $
- Property Taxes $
- Home Insurance $
- VA Funding Fee $

Location
Similar Listings Nearby