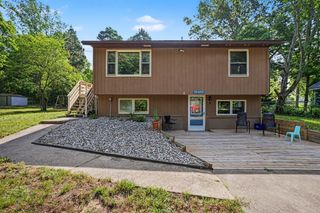
737 Ottawa Beach Road, Park Twp, MI 49424
- 2 beds |
- 2 baths |
- 2,235 sqft
 Single-Family Home
  Built in 2024
  0.75acre lot
 2 car garage
  $168/sqft
  Listed 1 month ago
Property Description
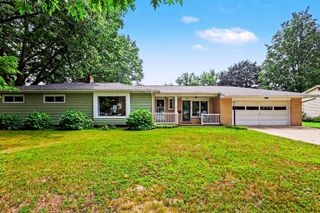
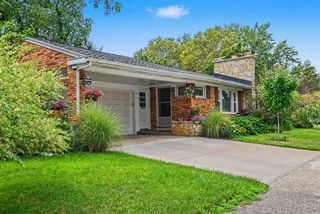
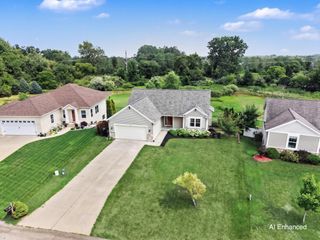
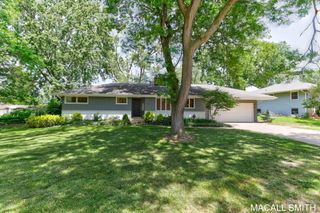
This thoughtfully designed 2 year old custom home offers modern finishes, a peaceful natural setting, and an exceptional location. The two-story residence features 2,235 square feet of finished living space with 2 bedrooms, 2 bathrooms, and a rare 0.75 acre lot backing directly to the scenic Stu Visser Trails. Designed for both everyday living and entertaining, the bright, open-concept floor plan is filled with natural light from expansive windows overlooking the surrounding landscape. The beautifully appointed kitchen features quartz countertops, custom cabinetry, premium stainless steel appliances, and a spacious island that connects seamlessly to the main living area. Both bedrooms offer comfortable private retreats with exceptionally spacious closets, while quality finishes and thoughtful craftsmanship are evident throughout the home.The setting is truly one of a kind. Enjoy unobstructed views of protected wetlands, wooded trails, boardwalks, and abundant wildlife, creating a peaceful backdrop in every season. An integrated four-camera security system provides added convenience and peace of mind. The home also offers access to an extensive network of bike paths and an ideal location midway between the sandy beaches of Holland State Park and the dining, shopping, and entertainment of Downtown Holland. Opportunities to own a newer custom home on a parcel of this size, adjacent to one of Park Township's most scenic natural areas, are exceptionally rare.
- Listing Status:
- Active
- Data Last Updated:
- August 20, 2026 at 2:42PM
- Listing Office:
- HomeRealty Holland : 6167969696
- Listing Agent:
- Luke Scott Bouman : 6165028897
- MLS ID:
- 71026035976

- Style: Mid century modernTraditional
- Other Structures: DeckPatio
- Parking: AttachedGarage door openerPavedUnpaved
- Roofing: Shingle
- Windows: Insulated windowsLow emissivity windowsScreens
- General: Vinyl sidingSlab
- Originating MLS: West Michigan Lakeshore Association of REALTORS
- School District: West ottawa
- County: Ottawa
- Zoning: PART OF SE 1/4 COM AT SE SEC CORTH N 89D 10M 55S E W 417.54 FTTH N 0D 37M 22S E 97.67 FT TO N LI OF OTTAWA BEACH RDTH N 89D 16M 50S W 225 FT ALG SD N LI TO PT OF BEGTH CONT N 89D 16M 50S W 130 FT ALG SD N LITH N 0D 37M 22S E 250 FTTH S 89 D 16M 50S E 130 FTTH S 0D 37M 22S W 250 FT TO BEG. SEC 24 T5N R16W 0.75 AC701524400061
- Water: Public
- Sewer: Public sewer
- Source: West Michigan Lakeshore Association of REALTORS
This listing courtesy of Luke Scott Bouman , HomeRealty Holland
Monthly Payment
- Principal & Interest $
- Property Taxes $
- Home Insurance $
- VA Funding Fee $

 New - 1 day ago