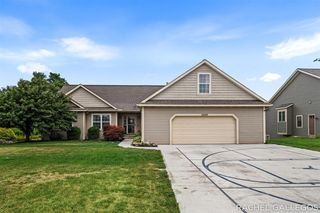
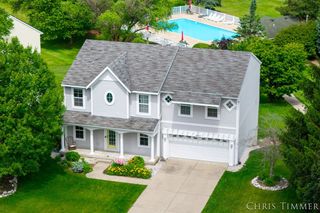
8959 Ottogan Street, Holland, MI 49423
- 6 beds |
- 4 baths |
- 2,872 sqft
 Single-Family Home
  Built in 1986
  1.82acre lot
 2 car garage
  $226/sqft
  Listed 1 day ago
Property Description
Rare opportunity to own a home with true character, appeal and land in Zeeland Schools! This spacious 6-bedroom, 3.5 bath home offers a fantastic, well-thought-out layout with large bedrooms, conveniently located bathrooms, and living spaces designed for everyday life. The walkout lower level only adds to the possibilities. Everything leads to a private, wooded backyard complete with a pond -- a peaceful retreat right outside your door. A 28x32 outbuilding adds excellent storage or workshop potential, plus a building/fenced in area for chickens and underground sprinkling. Nature lovers will appreciate that the property to the north is owned by the Outdoor Discovery Center, offering wildlife, hiking trails, and natural beauty as your backdrop. Recent updates provide peace of mind: septic system, shingles, siding and a new AC unit and forced-air furnace. Only three homes share the long private driveway that leads to this house, complete with all the essentials and loaded for enjoyment.
- Listing Status:
- Active
- Data Last Updated:
- August 20, 2026 at 12:45PM
- Listing Office:
- Coldwell Banker Woodland Schmidt : 616-396-5221
- Listing Agent:
- Kevin Alderink : 616-836-0999
- MLS ID:
- 70553105

- General: Pole Barn
- Other Structures: Pole Barn
- Parking: Parking spaces: 2
- Windows: Storms/Screens
- General: Vinyl SidingTwoBasement
- Road/Access: City/County
- Originating MLS: MiRealSource
- School District: Zeeland Public Schools
- County: Ottawa
- Zoning: PART OF SE 1/4 COM N 89D 49M 56S E 202 FT FROM CEN 1/4 CORTH N 89D 49M 56S E 198 FTS 0D 30M 27S E 420.29 FTS 83D 46M 53S W 122.77 FTTH S 89D 28M 56S W 75.64 FTTH N 0D 32M 01S W 433.7 FT TO BEG. SEC 31 T5N R14W
- Water: Public
- Source: MiRealSource
This listing courtesy of Kevin Alderink , Coldwell Banker Woodland Schmidt
Monthly Payment
- Principal & Interest $
- Property Taxes $
- Home Insurance $
- VA Funding Fee $