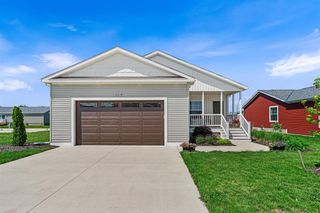
918 Paw Paw Drive, Holland, MI 49423
- 2 beds |
- 1 bath |
- 1,195 sqft
 Single-Family Home
  Built in 1954
  10,019sqft lot
 1 car garage
  $251/sqft
  Listed 1 day ago
Property Description
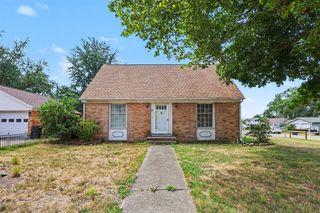
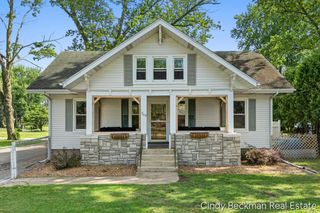
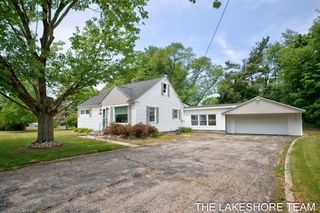
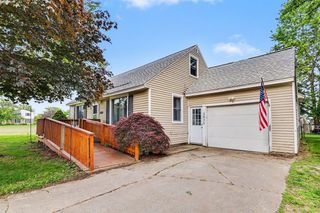
Welcome to this charming ranch home in the desirable Holland Heights neighborhood! A large covered front porch welcomes you into this comfortable and inviting home. The spacious living room features beautiful hardwood floors and a cozy fireplace. The updated eat-in kitchen offers newer countertops, backsplash, faucet, sink, and stainless steel appliances, making it both stylish and functional. Both bedrooms feature generously sized closets for excellent storage. The finished basement rec room provides valuable additional living space and can easily serve as a home office, playroom, gym, or entertainment area. An attached one-car garage is complemented by an extra-large driveway with a convenient turnaround area. There is also additional space alongside the garage for storing a boat, camper, or extra vehicle. Enjoy the fully fenced backyard, complete with a large patio that's perfect for entertaining, relaxing, or enjoying summer evenings. A backyard shed provides even more storage,
- Listing Status:
- Active
- Data Last Updated:
- August 20, 2026 at 2:48PM
- Listing Office:
- RE/MAX Lakeshore : 616-396-1400
- Listing Agent:
- Carrie Girman : 616-848-0166
- MLS ID:
- 70553113

- Parking: Parking spaces: 1
- General: BrickWood SidingOneBasement
- Road/Access: Paved
- Originating MLS: MiRealSource
- School District: Holland Public Schools
- County: Ottawa
- Zoning: PT OF LOT 87COM AT NE COR THEREOFTH S ALG E LI OF SD LOT 141.5 FTTH NW'LY TO A PT ON S'LY LI OF PAW PAW DR. SD PT BEING 35 FT NE'LY FROM INTERSECTION OF E LI CAMBRIDGE AVE. & S LI OF PAW PAW DR.(SD CAMBRIDGE AVE. BEING 66 FT IN WIDTH) TH NE'LY ALG S LI OF SD PAW PAW DR TO PL OF BEG. COUNTRY CLUB ESTATES SEC 27 T5N R15W
- Water: Public
- Source: MiRealSource
This listing courtesy of Carrie Girman , RE/MAX Lakeshore
Monthly Payment
- Principal & Interest $
- Property Taxes $
- Home Insurance $
- VA Funding Fee $