370 Edge Brook, Holly Township, MI 48442
- 4 beds |
- 3 baths |
- 2,281 sqft
 Single-Family Home
  Built in 2026
  —— sqft lot
  2 car garage
  $181/sqft
  Listed 1 day ago
Property Description
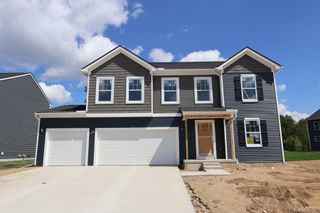
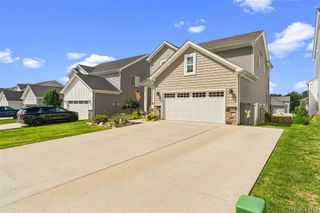
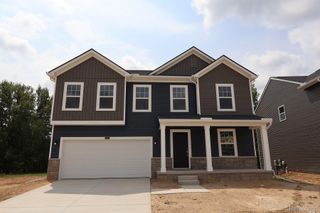
*Home qualifies for up to $15,000 in flex cash plus a 3.25% Rate* / 6.012% APR* first year rates with a 2/1 Buydown on a 30-year fixed FHA loan through M/I Financial, LLC. Other financing is available.* Welcome to 370 Edge Brook Drive, Holly, MI — a beautifully crafted new construction home built by M/I Homes. This 2-story home offers 2,281 square feet of thoughtfully designed living space, featuring 4 bedrooms, 2 full bathrooms, and 1 half bathroom. Step inside to discover an open-concept living space that provides a seamless flow between the kitchen, dining, and living areas — ideal for everyday living and entertaining. The quality of design is evident throughout, with well-appointed finishes and a functional floorplan that balances comfort with style. The owner's bedroom features a private en-suite bathroom, offering a peaceful retreat within the home. The remaining 3 bedrooms provide generous space for family, guests, or a home office. A conveniently placed half bathroom on the main level adds everyday practicality. Key Features: 2,281 square feet of living space Full basement Study upgrade Loft space Owner's bedroom with private en-suite bathroom This home is situated within the welcoming Gardens of Riverside community, with convenient proximity to local parks and green spaces perfect for outdoor recreation. The quality of design in this home reflects careful attention to detail, delivering a move-in ready living experience that is both functional and refined.
- Listing Status:
- Active
- Data Last Updated:
- September 23, 2026 at 11:43PM
- Listing Office:
- M/I Homes of Michigan, LLC : 2482215000
- Listing Agent:
- Alessandra Caccamo : 2488364578
- MLS ID:
- 20261076578

- Style: Traditional
- Pool: None
- Parking: Two car garageAttached
- General: Vinyl sidingTwoBasementPoured
- Road/Access: Paved
- HOA Amenities: 330.0Annually
- Originating MLS: Realcomp II Ltd
- School District: Holly
- County: Oakland
- Zoning: T5NR7ESECS 28 & 33 OAKLAND COUNTY CONDOMINIUM PLAN NO 1844 THE GARDENS OF RIVERSIDE UNIT 109 L 37063 P 603 6-2-09 FR 376-008I0128377083
- Fencing: Fencing allowed
- Water: Public
- Sewer: Public sewer
- Source: Realcomp II Ltd
This listing courtesy of Alessandra Caccamo , M/I Homes of Michigan, LLC
Monthly Payment
- Principal & Interest $
- Property Taxes $
- Home Insurance $
- VA Funding Fee $