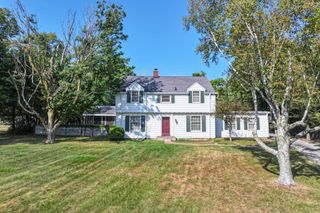
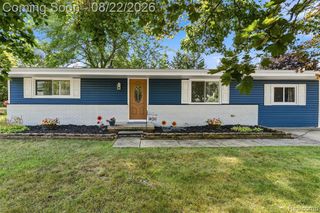
6456 Mcclelland Road, Holly, MI 48442
- 3 beds |
- 3 baths |
- 2,031 sqft
 Single-Family Home
  Built in 2000
  0.3acre lot
 2 car garage
  $162/sqft
  Listed 10 days ago
Property Description
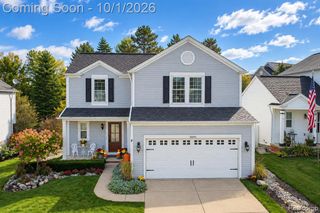
Step inside this absolutely stunning colonial, and you won't want to leave! Ideally situated along the outer edge of the subdivision, this beautiful home offers an added bonus--a spacious subdivision common area to the west, providing extra privacy and an expansive, open feel. Inside, you'll discover a bright, open floor plan featuring soaring cathedral ceilings in the great room and a beautifully updated guest bathroom. The impressive kitchen boasts gorgeous quartz countertops and a large island, perfect for entertaining family and friends or serving that Thanksgiving dinner! Convenience is key with first-floor laundry located just inside the garage--no more hauling laundry up and down the stairs! Upstairs, you'll find three generously sized bedrooms, each offering plenty of closet space. The spacious primary suite features a large walk-in closet and a beautiful private bathroom. With its stunning updates, spacious layout, desirable location, and exceptional value, this is truly a home you won't want to miss! Please don't hesitate to view the virtual tour for a more in-depth look at everything this exceptional home has to offer! Last but not least this home is within 1 mile of I-75
- Listing Status:
- Active
- Date Added:
- September 25, 2026
- Data Last Updated:
- October 5, 2026 at 6:48PM
- Listing Office:
- Exact Match Properties : 248-657-7000
- Listing Agent:
- Harlen Lantz : 248-974-2473
- MLS ID:
- 61033440

- General: Lawn SprinklerShed(s)
- Style: Colonial
- Other Structures: Shed(s)Porch
- Parking: Parking spaces: 2
- General: Vinyl SidingTwoBasement
- Road/Access: GravelPaved
- HOA Amenities: 250.0Annually
- Originating MLS: MiRealSource
- School District: Holly Area School District
- County: Oakland
- Zoning: T5NR7ESEC 1 OAKLAND COUNTY CONDOMINIUM PLAN NO 1232 WOODFIELD SOUTH UNIT 4 L 21009 P 473 1-25-00 FR 200-001
- Water: Public
- Source: MiRealSource
This listing courtesy of Harlen Lantz , Exact Match Properties
Monthly Payment
- Principal & Interest $
- Property Taxes $
- Home Insurance $
- VA Funding Fee $