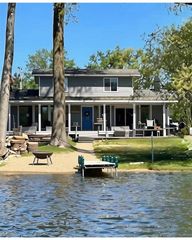
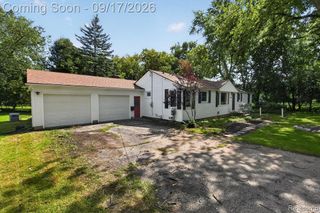
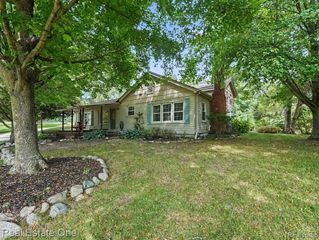
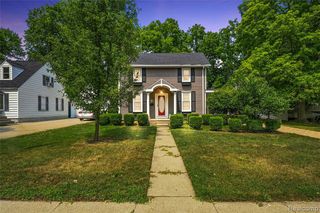
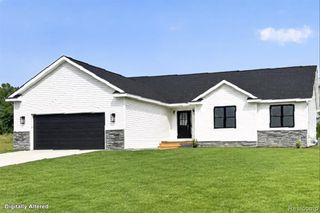
866 Canyon Creek Drive, Holly, MI 48442
- 3 beds |
- 3 baths |
- 1,829 sqft
 Single-Family Home
  Built in 2004
  9,148sqft lot
 2 car garage
  $207/sqft
  Listed 2 months ago
Property Description
Newer furnace, A/C, and roof! Welcome to this beautifully maintained split-level/quad-level home with a basement in the desirable Preserve of Riverside community! Offering 3 bedrooms, 2.5 bathrooms, and over 1,800 square feet of living space, this move-in-ready home features a bright and open layout with vaulted ceilings, abundant natural light, and a cozy gas fireplace. The spacious kitchen offers ample cabinetry and flows into the breakfast nook with access to the expansive multi-level deck overlooking the large backyard. The primary suite includes a private bath with dual sinks, while the unfinished basement provides over 1,000 square feet of potential additional living space. Complete with a 2-car attached garage and located close to schools, parks, shopping, and dining, this home is a fantastic opportunity in one of Holly's most desirable neighborhoods. Seller willing to provide a flooring credit with an acceptable offer.
- Listing Status:
- Active
- Date Added:
- July 17, 2026
- Data Last Updated:
- October 5, 2026 at 7:48PM
- Listing Office:
- Anthony Djon Luxury Real Estate : 248-747-4834
- Listing Agent:
- Anthony Djon : 248-747-4834
- MLS ID:
- 61012532

- Style: Ranch
- Other Structures: Deck
- Parking: Parking spaces: 2
- General: BrickVinyl SidingQuad-LevelSplit LevelBasement
- Road/Access: Paved
- HOA Amenities: 400.0Annually
- Originating MLS: MiRealSource
- School District: Holly Area School District
- County: Oakland
- Zoning: T5NR7ESEC 33 OAKLAND COUNTY CONDOMINIUM PLAN NO 1592 THE PRESERVE OF RIVERSIDE UNIT 69 L 31635 P 078 12-9-03 FR 300-029
- Water: Public
- Source: MiRealSource
This listing courtesy of Anthony Djon , Anthony Djon Luxury Real Estate
Monthly Payment
- Principal & Interest $
- Property Taxes $
- Home Insurance $
- VA Funding Fee $

 New - 3 days ago