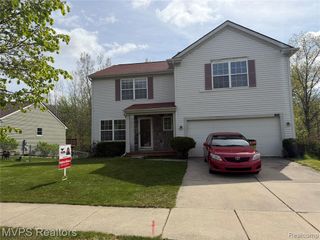
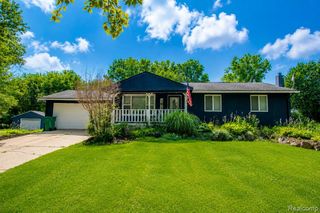
15177 Seeley Drive, Holly, MI 48442
- 3 beds |
- 3 baths |
- 2,760 sqft
 Single-Family Home
  Built in 1997
  7,405sqft lot
 2 car garage
  $120/sqft
  Listed 1 month ago
Property Description
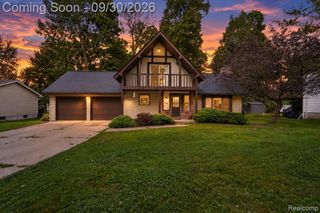
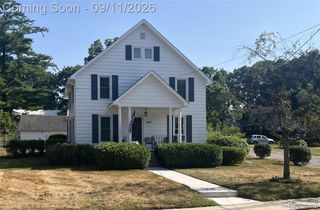
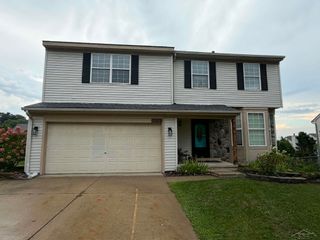
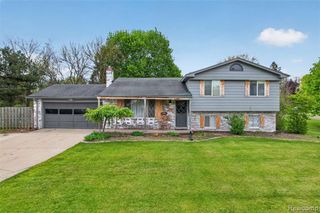
Welcome to 15177 Seeley Rd., nestled in a beautiful Holly neighborhood surrounded by peaceful scenery. This move-in-ready 3-bedroom, 2.1-bath ranch offers comfortable living space throughout, along with a finished daylight basement featuring large windows that bring in plenty of natural light. The spacious layout provides room to relax, entertain, and enjoy everyday living, while the finished lower level offers additional space for a family room, home office, or additional entertaining space, complete with a convenient half bath. Outside, enjoy the large peaceful deck, neighborhood park, three peaceful ponds and sidewalks throughout the community, creating a wonderful setting for walking, relaxing and enjoying the neighborhood. Conveniently located in Holly with a great community feel, this home offers the space, updates, natural light and location you've been looking for. Move right in and make it your own!
- Listing Status:
- Active
- Date Added:
- August 14, 2026
- Data Last Updated:
- October 5, 2026 at 9:45PM
- Listing Office:
- Cary Real Estate : 248-889-8040
- Listing Agent:
- Carley Page : 248-909-9555
- MLS ID:
- 61021206

- Style: Ranch
- Other Structures: PorchDeck
- Parking: Parking spaces: 2
- General: Vinyl SidingOneBasement
- Road/Access: Paved
- HOA Amenities: 275.0Semi-Annually
- Originating MLS: MiRealSource
- School District: Holly Area School District
- County: Oakland
- Zoning: T5NR7ESEC 28 OAKLAND COUNTY CONDOMINIUM PLAN NO 1034 ORCHARD VALLEY VILLAGE CONDOMINIUM UNIT 54 L 17012 P 212 3-5-97 FR 228-029
- Fencing: Fenced
- Water: Public
- Source: MiRealSource
This listing courtesy of Carley Page , Cary Real Estate
Monthly Payment
- Principal & Interest $
- Property Taxes $
- Home Insurance $
- VA Funding Fee $